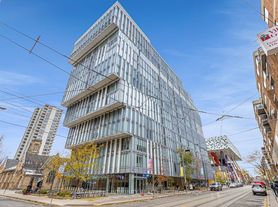
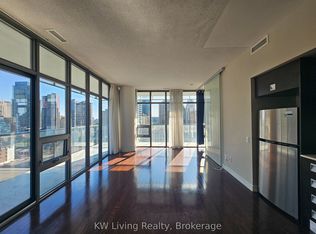
Welcome to a truly rare, impeccably maintained urban sanctuary nestled within "The Grange"-one of Toronto's most unique and coveted residential communities. Situated on a desirable mid-rise level, this exceptional two-bedroom, one-bathroom residence features an ultra-functional floor plan designed with absolute efficiency and zero wasted space. The heart of the home is a sun-drenched, capacious living and dining area that flows seamlessly out to a massive corner balcony, complete with custom awning coverage for private outdoor enjoyment. Both spacious bedrooms serve as bright retreats, flooded with natural light through expansive windows and equipped with generous double closets. Practicality meets convenience with a sizable, dedicated laundry room that offers ample integrated storage. Residents enjoy exclusive access to an impressive, wide spectrum of lifestyle amenities. This includes a sparkling outdoor pool, a relaxing sauna, a fully equipped gym, a games room, and a sophisticated party area perfect for entertaining. Perfectly positioned in the absolute heart of Toronto's creative and artistic epicentre, you are just steps away from world-class landmarks including the Art Gallery of Ontario (AGO), the historic Grange House, and the avant-garde architecture of OCAD University. Balancing vibrant city energy with serene natural beauty, the bustling green retreat of the historic 2-hectare Grange Park sits directly across the street. Experience ultimate peace of mind and worry-free living, as the monthly rent is completely all-inclusive of utilities: water, central A/C, heating, cable TV, and high-speed internet.
Apartment for rent
C$3,000/mo
Fees may apply
89 McCaul St, # 919, Toronto, ON M5T 2X3
2beds
Price may not include required fees and charges. Learn more|
Apartment
Available now
Air conditioner, central air
Ensuite laundry
None parking
Natural gas
What's special
Generous double closets
- 14 days |
- -- |
- -- |
Zillow last checked:
Listing updated:
Travel times

Let’s turn your rent into credit progress
Build credit history with every on-time payment and get credit for the payment you’re already making.
Facts & features
Interior
Bedrooms & bathrooms
- Bedrooms: 2
- Bathrooms: 1
- Full bathrooms: 1
Heating
- Natural Gas
Cooling
- Air Conditioner, Central Air
Appliances
- Laundry: Ensuite
Features
- Ceiling Fan(s), Elevator
Property
Parking
- Parking features: Contact manager
- Details: Contact manager
Features
- Exterior features: Contact manager
- Pool features: Pool
Construction
Type & style
- Home type: Apartment
- Property subtype: Apartment
Utilities & green energy
- Utilities for property: Cable, Internet, Water
Community & HOA
Community
- Features: Fitness Center, Pool
HOA
- Amenities included: Fitness Center, Pool
Location
- Region: Toronto
Financial & listing details
- Lease term: Contact For Details



Price history
Price history is unavailable.
Neighborhood: Kensington
Nearby schools
GreatSchools rating
No schools nearby
We couldn't find any schools near this home.


Related Searches
Nearby cities
Nearby neighborhoods
Nearby zip codes
Nearby rental buildings
- 633 Northcliffe Blvd
- 45 Balliol Street
- 225 Davisville Avenue
- 42 Glen Elm Avenue
- 200 Balliol St.
- Robina Suites - 22 Robina Avenue
- 80 Cosburn Avenue
- 130 Gowan Ave.
- The Fairbank
- VIA123
- 25 Cosburn Avenue
- 1465 Lawrence Avenue West
- The Towers at York Mills
- 6161 Bathurst Street
- Upper Canada Drive
- Rosseau Road Inc.
- Brentwood Towers
- 765 Steeles Avenue West
- Village Green
- 2892 St. Clair Ave. E