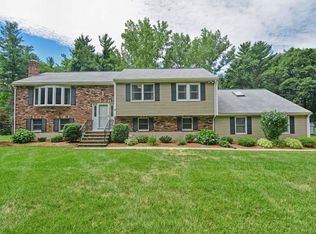
Showings start Open House, July 27th. Immaculate Gambrel Cape-- 2.23 Acres in a country setting. Attractive landscaping with wooded area for back drop. Kitchen has craftsman quality country cabinets, tile floor and granite counters. Large living room with a stately fireplace and hard-wood floors. The dining room has hardwoods and can accommodate a large table with many seats. The family room has its own front porch entrance, picture window, and opens to an expansive 14 x 16 Trex deck. Ascend to the second floor and you'll find a front to back master bedroom with his/hers closets. Second and third bedrooms are right-sized with ample storage. The windows were upgraded to Marvin’s finest--the architect’s choice for fine homes. New heating system just installed with “state of the art” oil burner, hot water storage and new oil tank. The basement is a “walk out” (that’s right-- no clumsy bulkhead). Included with the sale are all appliances. Title V in hand--quick close possible
Sold for $655,000
$655,000
89 Medway St, Norfolk, MA 02056
3beds
2,124sqft
Single Family Residence
Built in 1978
2.23 Acres Lot
$680,200 Zestimate®
$308/sqft
$3,417 Estimated rent
Home value
$680,200
$626,000 - $735,000
$3,417/mo
Zestimate® history
Owner options
List your home for rent
$3,417/mo
Rent Zestimate®
Find your next renter with Zillow Rental Manager. Plus, with online applications, you can quickly screen prospective tenants – for free.
$3,417/mo
Rent Zestimate®
Refinance and save
$4,250/mo
Est. payment
Refinancing to a lower rate could help reduce your monthly payments and save thousands over the life of the loan.
$4,250/mo
Est. payment
Explore your selling options
Work with a Zillow partner agent
Leverage their expertise and Zillow's premium Showcase listings to get your home seen by more buyers.
Get startedList with your own agent
Get your home in front of millions of buyers by listing it on Zillow.
Learn how to do itSell it yourself
Take full control of how buyers see your home on Zillow by listing For Sale by Owner (FSBO).
List your homeWhat's special
Stately fireplaceHard-wood floorsGranite countersTile floorCraftsman quality country cabinets
Zillow last checked:
Listing updated:
Listed by:
Michael Whelan 508-328-9694,
Bridge Realty 508-328-9694
Bought with:
Paula Verderber
Verderber Real Estate, Inc.
Source: MLS PIN,MLS#: 73408109
Facts & features
Interior
Bedrooms & bathrooms
- Bedrooms: 3
- Bathrooms: 2
- Full bathrooms: 1
- 1/2 bathrooms: 1
Primary bedroom
- Features: Ceiling Fan(s), Flooring - Wall to Wall Carpet, Attic Access, Closet - Double
- Level: Second
Bedroom 2
- Features: Ceiling Fan(s), Flooring - Wall to Wall Carpet, Closet - Double
- Level: Second
Bedroom 3
- Features: Ceiling Fan(s), Flooring - Wall to Wall Carpet
- Level: Second
Bathroom 1
- Features: Bathroom - Half, Flooring - Stone/Ceramic Tile, Countertops - Stone/Granite/Solid
- Level: First
Bathroom 2
- Features: Bathroom - Full, Bathroom - Tiled With Tub & Shower, Flooring - Stone/Ceramic Tile, Countertops - Stone/Granite/Solid
- Level: Second
Dining room
- Features: Flooring - Hardwood, Chair Rail, Lighting - Overhead
- Level: First
Family room
- Features: Ceiling Fan(s), Flooring - Wall to Wall Carpet
- Level: First
Kitchen
- Features: Flooring - Stone/Ceramic Tile, Cabinets - Upgraded, Country Kitchen, Open Floorplan, Lighting - Overhead
- Level: First
Living room
- Features: Flooring - Hardwood, Chair Rail, Crown Molding
- Level: First
Heating
- Baseboard, Oil
Cooling
- Window Unit(s)
Appliances
- Included: Water Heater, Range, Dishwasher, Refrigerator, Washer, Dryer
- Laundry: Electric Dryer Hookup, Exterior Access, Washer Hookup, In Basement, Gas Dryer Hookup
Features
- Internet Available - Broadband
- Flooring: Carpet, Hardwood
- Doors: Insulated Doors
- Windows: Insulated Windows
- Has basement: No
- Number of fireplaces: 1
- Fireplace features: Living Room
Interior area
- Total structure area: 2,124
- Total interior livable area: 2,124 sqft
- Finished area above ground: 2,124
Property
Parking
- Total spaces: 8
- Parking features: Off Street, Paved
- Uncovered spaces: 8
Features
- Patio & porch: Porch, Deck, Deck - Composite
- Exterior features: Porch, Deck, Deck - Composite, Rain Gutters, Professional Landscaping, Sprinkler System
Lot
- Size: 2.23 Acres
- Features: Wooded, Level
Details
- Parcel number: M:0009 B:0037 L:0047,151224
- Zoning: Res
Construction
Type & style
- Home type: SingleFamily
- Architectural style: Cape
- Property subtype: Single Family Residence
Materials
- Frame
- Foundation: Concrete Perimeter
- Roof: Asphalt/Composition Shingles
Condition
- Year built: 1978
Utilities & green energy
- Electric: 110 Volts, 220 Volts, Circuit Breakers, 200+ Amp Service
- Sewer: Private Sewer
- Water: Private
- Utilities for property: for Electric Range, for Gas Dryer, Washer Hookup
Community & HOA
Community
- Features: Public Transportation, Shopping, Pool, Tennis Court(s), Walk/Jog Trails, Stable(s), Golf, Bike Path, Conservation Area, Highway Access, House of Worship, Public School, T-Station
HOA
- Has HOA: No
Location
- Region: Norfolk
Financial & listing details
- Price per square foot: $308/sqft
- Tax assessed value: $583,500
- Annual tax amount: $9,318
- Date on market: 1/8/2026
- Listing terms: Contract
Price history
| Date | Event | Price |
|---|---|---|
| 8/18/2025 | Sold | $655,000-6.3%$308/sqft |
Source: MLS PIN #73408109 Report a problem | ||
| 7/29/2025 | Contingent | $699,000$329/sqft |
Source: MLS PIN #73408109 Report a problem | ||
| 7/23/2025 | Listed for sale | $699,000$329/sqft |
Source: MLS PIN #73408109 Report a problem | ||
Public tax history
| Year | Property taxes | Tax assessment |
|---|---|---|
| 2025 | $9,318 +5.6% | $583,500 +2.9% |
| 2024 | $8,825 +5.8% | $566,800 +11.5% |
| 2023 | $8,343 +1% | $508,400 +12% |
| 2022 | $8,261 -2.3% | $453,900 -3.4% |
| 2021 | $8,454 +5.2% | $469,900 +8.9% |
| 2020 | $8,039 +0% | $431,300 -1.9% |
| 2019 | $8,038 +3.1% | $439,500 +4.9% |
| 2018 | $7,798 +1.5% | $418,800 -0.7% |
| 2017 | $7,682 +2.1% | $421,600 +1.3% |
| 2016 | $7,521 +4.9% | $416,000 +2.4% |
| 2015 | $7,172 +0.7% | $406,100 -0.6% |
| 2014 | $7,122 +3.9% | $408,600 +1.9% |
| 2013 | $6,855 +10.1% | $400,900 +6% |
| 2012 | $6,227 +7.9% | $378,100 -1% |
| 2011 | $5,770 +1.9% | $382,100 -5% |
| 2010 | $5,662 +4.6% | $402,400 +3.1% |
| 2009 | $5,412 +2.6% | $390,200 -5.5% |
| 2008 | $5,277 +0.5% | $412,900 -4.4% |
| 2007 | $5,249 +1.2% | $432,000 +3.9% |
| 2006 | $5,189 +15.6% | $415,800 +15.8% |
| 2005 | $4,490 +7.9% | $359,200 +3% |
| 2004 | $4,161 +2.1% | $348,800 +11.3% |
| 2003 | $4,076 +1.4% | $313,300 +11.6% |
| 2002 | $4,020 +18.4% | $280,700 +32% |
| 1998 | $3,395 | $212,600 |
Find assessor info on the county website
Neighborhood: 02056
Nearby homes
- $748,1004 bd2 ba2k sqft91 Medway St, Norfolk, MA 02056Off Market
- $907,5003 bd4 ba2.8k sqft87 Medway St, Norfolk, MA 02056Off Market
- $260,0002 bd1 ba1.2k sqft98 Medway St, Norfolk, MA 02056Sold
- $841,0004 bd3 ba1.8k sqft93 Medway St, Norfolk, MA 02056Off Market

- $770,6004 bd2 ba2.1k sqft85 Medway St, Norfolk, MA 02056Off Market
- $1,632,5005 bd6 ba4.7k sqft100 Medway St, Norfolk, MA 02056Off Market
- $864,5004 bd2 ba2.6k sqft95 Medway St, Norfolk, MA 02056Off Market
- $707,2002 bd1 ba1.4k sqft83 Medway St, Norfolk, MA 02056Off Market
Nearby schools
GreatSchools rating
- NAH. Olive Day SchoolGrades: PK-2Distance: 1.2 mi
- 6/10King Philip Middle SchoolGrades: 7-8Distance: 2.4 mi
- 7/10King Philip Regional High SchoolGrades: 9-12Distance: 3.9 mi
Get a cash offer in 3 minutes
Find out how much your home could sell for in as little as 3 minutes with a no-obligation cash offer.
Estimated market value
$680,200
Get a cash offer in 3 minutes
Find out how much your home could sell for in as little as 3 minutes with a no-obligation cash offer.
Estimated market value
$680,200
- Massachusetts
- Norfolk County
- Norfolk
- 02056
- 89 Medway St
