Skip main navigation
Active
  • $475,000

    89 Michigan Ave NE, Bandon, OR 97411

    3beds
    2,480sqft
    : 
    $3,064/mo
    Get pre-qualified
    Residential, Single Family Residence
    Built in 1949
    0.32 Acres Lot
    $-- Zestimate®
    $192/sqft
    $-- HOA

    What's special

    Huge master bedroomAppliances includedAmple garage adjoining home
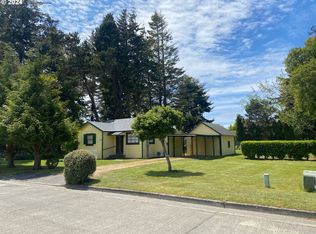
    FIRST TIME ON MARKET Ashton family home. Freshly painted inside and out. Nearly 2480 square feet of living area plus ample garage adjoining home. Huge Master Bedroom with Jetted tub in private bath room plus adjoining siting room. Additional bedroom and bathroom on main floor. Modern Kitchen with oak cabinetry and appliances included. Upstairs is a spacious bedrooms with a separate bathroom. December 2025 new Quadra-fire pellet stove. Large level lot (100' x 140') also features a multi doored separate shop for storing vehicles and tools. Adjoining Garages are 792 square feet. Separate shop is 815 Square feet with tall entry for RV’S/camper/trailer.
    384 days
    |
    1,301
    |
    58
    |

    Zillow last checked:

    Listing updated:

    Listed by:

    Fred Gernandt fred@bandonhomes.com,

    David L. Davis Real Estate

    Source: RMLS (OR),MLS#: 143918290MLS Logo

      Facts & features

      Interior

      Bedrooms & bathrooms
      • Bedrooms: 3
      • Bathrooms: 3
      • Full bathrooms: 3
      • Main level bathrooms: 2
      Rooms
      • Room types: Utility Room, Bedroom 2, Bedroom 3, Dining Room, Family Room, Kitchen, Living Room, Primary Bedroom
      Primary bedroom
      • Features: Jetted Tub, Walkin Closet
      • Level: Main
      Bedroom 2
      • Level: Main
      Bedroom 3
      • Level: Upper
      Dining room
      • Level: Main
      Kitchen
      • Features: Builtin Range, Dishwasher, Disposal, Builtin Oven
      • Level: Main
      Living room
      • Level: Main
      Heating
      • None
      Cooling
      • None
      Appliances
      • Included: Built-In Range, Dishwasher, Disposal, Range Hood, Washer/Dryer, Built In Oven, Electric Water Heater
      Features
      • Sink, Walk-In Closet(s), Tile
      • Windows: Double Pane Windows
      • Basement: Crawl Space
      • Fireplace features: Stove, Wood Burning
      Interior area
      • Total structure area: 2,480
      • Total interior livable area: 2,480 sqft

      Property

      Parking
      • Total spaces: 2
      • Parking features: Driveway, RV Access/Parking, RV Boat Storage, Attached, Oversized
      • Attached garage spaces: 2
      • Has uncovered spaces: Yes
      Features
      • Stories: 2
      • Exterior features: Yard
      • Has spa: Yes
      • Spa features: Bath
      Lot
      • Size: 0.32 Acres
      • Dimensions: 100 x 140
      • Features: Level, SqFt 10000 to 14999
      Details
      • Additional structures: RVBoatStorage
      • Parcel number: 2252200
      • Zoning: R

      Construction

      Type & style
      • Home type: SingleFamily
      • Architectural style: Ranch
      • Property subtype: Residential, Single Family Residence
      Materials
      • Wood Siding
      • Foundation: Concrete Perimeter
      • Roof: Metal
      Condition
      • Resale
      • New construction: No
      • Year built: 1949

      Utilities & green energy

      • Sewer: Public Sewer
      • Water: Public
      • Utilities for property: Cable Connected

      Community & HOA

      HOA
      • Has HOA: No
      Location
      • Region: Bandon

      Financial & listing details

      • Price per square foot: $192/sqft
      • Tax assessed value: $429,630
      • Annual tax amount: $2,412
      • Date on market: 8/4/2025
      • Listing terms: Cash,Conventional,VA Loan
      • Road surface type: Paved

        Estimated market value

        Not available

        Estimated sales range

        Not available

        Not available

        Price history

        DateEventPrice
        7/29/2026Listed for sale$475,000-4%$192/sqft
        Source: RMLS (OR) #143918290 Report a problem
        2/2/2026Listing removed$495,000$200/sqft
        Source: RMLS (OR) #143918290 Report a problem
        8/4/2025Listed for sale$495,000$200/sqft
        Source: RMLS (OR) #143918290 Report a problem

        Public tax history

        YearProperty taxesTax assessment
        2024$2,387 +2.7%$429,630 -8.1%
        2023$2,325 -0.4%$467,400 +25.4%
        2022$2,334 +4.1%$372,750 +33.4%
        2021$2,242 +10.1%$279,490 +8.8%
        2020$2,036 +0.3%$256,900 +40%
        2019$2,029 +6.3%$183,440 +3%
        2018$1,908 $178,100 +3%
        2017$1,908 +2.4%$172,920 +3%
        2016$1,864 +9.3%$167,890 +3%
        2015$1,705 $163,000 +3%
        2014$1,705 $158,260 +3%
        2013$1,705 +4.8%$153,660 +3%
        2012$1,627 +1.1%$149,190 +3%
        2011$1,610 +1.5%$144,850 +3%
        2010$1,586 $140,637
        2009-- $140,637 +21.6%
        2008-- $115,615 +3%
        2007-- $112,248 +3%
        2006-- $108,979 +3%
        2005-- $105,805 +3%
        2004-- $102,724 +3%
        2003-- $99,733 +3%
        2002-- $96,829
        2001-- $96,829 +6.1%
        2000-- $91,271
        Find assessor info on the county website

        Monthly payment

        Est. payment

        Payment breakdown

        Explore the cost of this home by adjusting the details. Changes won't be saved.
        All calculations are estimates and provided by Zillow, Inc. for informational purposes only. Actual amounts may vary.
        HOA fees may include property taxes on listings classified as Co-Ops. Contact the listing agent and/or owner for fee details.
        See how much you could borrow to make a competitive offer.

        Climate risks

        Neighborhood: 97411

        Getting around

        51 / 100
        Somewhat Walkable
        47 / 100
        Somewhat Bikeable

        Nearby schools

        GreatSchools rating
        Schools provided by the listing agent
        • Elementary: Ocean Crest
        • Middle: Harbor Lights
        • High: Bandon

        Source: RMLS (OR). This data may not be complete. We recommend contacting the local school district to confirm school assignments for this home.

        A local agent can set up tours, give advice and negotiate with sellers.

        Browse local experts

        Similar homes