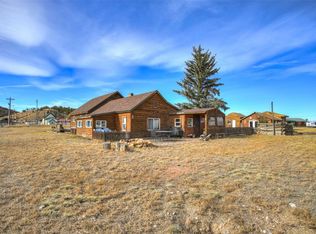
Accepting Back-up Offers! Lovingly cared for 3-bedroom, 2-bath ranch home in the heart of downtown Hartsel offering the perfect combination of convenience, recreation, and mountain living. Featuring a fully fenced yard, no HOA, upgraded 200-amp electric service, passed septic inspection, fresh mountain well water, central propane heat, electric heat, and two electric fireplaces. Plenty of room for boats, campers, ATVs, trailers, work vehicles, and all your Colorado adventure gear.
Enjoy the rare ability to walk to local favorites, including the coffee shop, post office, library, community center, general store, and popular Zuccaro's Kitchen. Located just blocks from Gold Medal fishing on the famous Dream Stream and South Platte River, this property is perfectly positioned for anglers, hikers, bicyclists, horseback riders, ATV enthusiasts, and outdoor lovers alike.
Roads through town are maintained and typically easier to access during winter and mud seasons compared to many surrounding mountain properties. Hartsel is centrally located between Fairplay, Buena Vista, Salida, Canon City, and Breckenridge, making day trips and commuting simple while still enjoying peaceful small-town living.
The primary suite features a separate entrance with previous rental history, offering flexibility for office space, guest quarters, short-term rental, or long-term rental potential. Located approximately 4 miles to Antero Reservoir, 9 miles to Spinney Reservoir, 20 miles to Eleven Mile Reservoir, and minutes from endless outdoor recreation. Experience the Colorado lifestyle that people travel across the world to find.
Sold for $364,000
Zillow last checked:
Listing updated:
Bought with:
Daniel Roberts, 974195
Worth Clark Realty
Source: REcolorado as distributed by MLS GRID,MLS#: 2406119
Price history
| Date | Event | Price |
|---|---|---|
| 7/10/2026 | Sold | $364,000-4%$173/sqft |
Source:  REcolorado as distributed by MLS GRID #2406119 Report a problem REcolorado as distributed by MLS GRID #2406119 Report a problem | ||
| 6/2/2026 | Pending sale | $379,000$180/sqft |
Source: REcolorado as distributed by MLS GRID #2406119 Report a problem | ||
| 5/21/2026 | Listed for sale | $379,000-24.2%$180/sqft |
Source: REcolorado as distributed by MLS GRID #2406119 Report a problem | ||
| 10/16/2023 | Listing removed | -- |
Source:  elevateMLS #2254054 Report a problem elevateMLS #2254054 Report a problem | ||
| 8/14/2023 | Price change | $499,999-2%$237/sqft |
Source: elevateMLS #2254054 Report a problem | ||
| 7/30/2023 | Listed for sale | $510,000+32.8%$242/sqft |
Source: elevateMLS #2254054 Report a problem | ||
| 5/3/2022 | Sold | $384,000$182/sqft |
Source: Public Record Report a problem | ||



Get pre-qualified for a loan
At Zillow Home Loans, we can pre-qualify you in as little as 5 minutes with no impact to your credit score.An equal housing lender. NMLS #10287.
