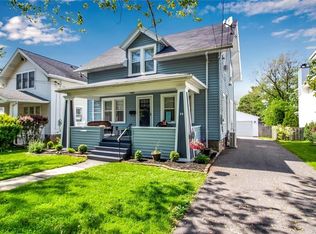
Charming Village home ideally located with a surprising amount of space due to large back add on. Don’t miss this incredible opportunity to give this 99-year old home a fresh start for its centennial celebration! Upon entering front door, you’ll be immediately impressed by the large opened up living room, great light and parquet floors running from front to back of home. Formal shiplap dining room separates your living spaces before entering sunken family room with access to 3-season room and attractive backyard. Full bath with shower stall & primary homeowner access via side entry makes for ideal mudroom location. Kitchen comes with all appliances, tile flooring and full pantry. Three bedrooms on 2nd floor, including generous & quiet primary BR including bonus walkthrough room ideal for office, nursery, walk-in closet and more. Large bathroom with tub/shower combo & built-in linen closet can easily be converted to the bathroom of your dreams. Walk-up attic for added storage with beautiful leaded glass windows. Basement features separate gas heater. Small deck off 3-season/family rooms leads to large fully fenced backyard featuring fountain, shed and previously manicured beds. This is a gardeners delight! 2.5 car garage in great shape with french doors opening to yard. UPDATES INCLUDE: ROOF 2014, + NEW BOILER & TANKLESS HOT WATER & HARDWIRED GENERATOR. OPEN HOUSE SAT FEB 7 11-1. OFFERS DUE TUE 2/10 @ 12PM. Let’s move.
Closed
$319,999
89 Milton St, Williamsville, NY 14221
3beds
2,134sqft
Single Family Residence
Built in 1927
7,013 Square Feet Lot
$-- Zestimate®
$150/sqft
$3,146 Estimated rent
Home value
Not available
Estimated sales range
Not available
$3,146/mo
Zestimate® history
Owner options
List your home for rent
$3,146/mo
Rent Zestimate®
Find your next renter with Zillow Rental Manager. Plus, with online applications, you can quickly screen prospective tenants – for free.
$3,146/mo
Rent Zestimate®
Refinance and save
$2,207/mo
Est. payment
Refinancing to a lower rate could help reduce your monthly payments and save thousands over the life of the loan.
$2,207/mo
Est. payment
Explore your selling options
Work with a Zillow partner agent
Leverage their expertise and Zillow's premium Showcase listings to get your home seen by more buyers.
Get startedList with your own agent
Get your home in front of millions of buyers by listing it on Zillow.
Learn how to do itSell it yourself
Take full control of how buyers see your home on Zillow by listing For Sale by Owner (FSBO).
List your homeWhat's special
Gardeners delightGreat lightBuilt-in linen closetAttractive backyardFormal shiplap dining roomFull pantrySunken family room
Zillow last checked:
Listing updated:
Listed by:
Ryan Connolly 716-908-6924,
Keller Williams Realty WNY
Bought with:
Matthew Gerland, 10401391988
Chubb-Aubrey Leonard Real Estate
Source: NYSAMLSs,MLS#: B1659924 Originating MLS: Buffalo
Originating MLS: BuffaloFacts & features
Interior
Bedrooms & bathrooms
- Bedrooms: 3
- Bathrooms: 2
- Full bathrooms: 2
- Main level bathrooms: 1
Bedroom 1
- Level: Second
- Dimensions: 22.00 x 14.00
Bedroom 2
- Level: Second
- Dimensions: 12.00 x 13.00
Bedroom 3
- Level: Second
- Dimensions: 11.00 x 10.00
Dining room
- Level: First
- Dimensions: 13.00 x 11.00
Family room
- Level: First
- Dimensions: 22.00 x 14.00
Kitchen
- Level: First
- Dimensions: 14.00 x 10.00
Living room
- Level: First
- Dimensions: 23.00 x 22.00
Other
- Level: First
- Dimensions: 8.00 x 7.00
Other
- Level: First
- Dimensions: 19.00 x 10.00
Other
- Level: Second
- Dimensions: 12.00 x 11.00
Heating
- Gas, Hot Water
Appliances
- Included: Dryer, Exhaust Fan, Gas Oven, Gas Range, Gas Water Heater, Refrigerator, Range Hood, Tankless Water Heater, Washer
- Laundry: In Basement
Features
- Ceiling Fan(s), Separate/Formal Dining Room, Separate/Formal Living Room, Pantry, Sliding Glass Door(s), Solid Surface Counters, Convertible Bedroom
- Flooring: Carpet, Hardwood, Laminate, Tile, Varies
- Doors: Sliding Doors
- Basement: Full,Sump Pump
- Has fireplace: No
Interior area
- Total structure area: 2,134
- Total interior livable area: 2,134 sqft
Property
Parking
- Total spaces: 2.5
- Parking features: Detached, Garage
- Garage spaces: 2.5
Features
- Levels: Two
- Stories: 2
- Patio & porch: Deck, Open, Porch
- Exterior features: Concrete Driveway, Deck, Fence
- Fencing: Partial
Lot
- Size: 7,013 Square Feet
- Dimensions: 46 x 150
- Features: Rectangular, Rectangular Lot, Residential Lot
Details
- Additional structures: Shed(s), Storage
- Parcel number: 1422010800800004017000
- Special conditions: Estate
- Other equipment: Generator
Construction
Type & style
- Home type: SingleFamily
- Architectural style: Colonial,Historic/Antique,Two Story,Traditional
- Property subtype: Single Family Residence
Materials
- Vinyl Siding
- Foundation: Block
- Roof: Asphalt
Condition
- Resale
- Year built: 1927
Utilities & green energy
- Electric: Circuit Breakers
- Sewer: Connected
- Water: Connected, Public
- Utilities for property: Electricity Connected, High Speed Internet Available, Sewer Connected, Water Connected
Green energy
- Energy efficient items: HVAC
Community & HOA
Location
- Region: Williamsville
Financial & listing details
- Price per square foot: $150/sqft
- Tax assessed value: $413,000
- Annual tax amount: $9,705
- Date on market: 2/2/2026
- Cumulative days on market: 7 days
- Listing terms: Cash,Conventional
Price history
| Date | Event | Price |
|---|---|---|
| 3/20/2026 | Sold | $319,999+12.3%$150/sqft |
Source:  NYSAMLSs #B1659924 Report a problem NYSAMLSs #B1659924 Report a problem | ||
| 2/10/2026 | Pending sale | $285,000$134/sqft |
Source: NYSAMLSs #B1659924 Report a problem | ||
| 2/2/2026 | Listed for sale | $285,000$134/sqft |
Source: NYSAMLSs #B1659924 Report a problem | ||
Public tax history
| Year | Property taxes | Tax assessment |
|---|---|---|
| 2025 | -- | $413,000 |
| 2024 | -- | $413,000 +93.9% |
| 2023 | -- | $213,000 |
| 2022 | -- | $213,000 |
| 2021 | -- | $213,000 |
| 2020 | -- | $213,000 |
| 2019 | -- | $213,000 |
| 2018 | -- | $213,000 |
| 2017 | $5,149 +192.9% | $213,000 +15% |
| 2016 | $1,758 | $185,200 |
| 2015 | -- | $185,200 |
| 2014 | -- | $185,200 |
| 2013 | -- | $185,200 |
| 2012 | -- | $185,200 |
| 2011 | -- | $185,200 |
| 2010 | -- | $185,200 |
| 2009 | -- | $185,200 +32.3% |
| 2008 | -- | $140,000 |
| 2007 | -- | $140,000 |
| 2006 | -- | $140,000 |
| 2005 | -- | $140,000 +6.1% |
| 2004 | -- | $132,000 |
| 2003 | -- | $132,000 +13.1% |
| 2002 | -- | $116,700 |
| 2001 | -- | $116,700 |
| 2000 | -- | $116,700 |
Find assessor info on the county website
Neighborhood: 14221
Nearby homes
- $551,3004 bd2 ba2.5k sqft95 Milton St, Williamsville, NY 14221Off Market

- $416,1004 bd2 ba1.7k sqft85 Milton St, Williamsville, NY 14221Off Market
- $747,2005 bd3 ba3.3k sqft81 Milton St, Williamsville, NY 14221Off Market
- $388,6003 bd2 ba1.4k sqft99 Milton St, Williamsville, NY 14221Off Market
- $430,5003 bd2 ba1.7k sqft57 Los Robles St, Williamsville, NY 14221Off Market
- $302,1003 bd1 ba1.3k sqft103 Milton St, Williamsville, NY 14221Off Market
- $499,7004 bd2 ba2.1k sqft69 Los Robles St, Amherst, NY 14221Off Market
- $339,6002 bd2 ba1.2k sqft62 California Dr, Williamsville, NY 14221Off Market
Nearby schools
GreatSchools rating
- 5/10Forest Elementary SchoolGrades: PK-4Distance: 0.8 mi
- 7/10Mill Middle SchoolGrades: 5-8Distance: 1.2 mi
- 8/10Williamsville South High SchoolGrades: 9-12Distance: 1 mi
Schools provided by the listing agent
- District: Williamsville
Source: NYSAMLSs. This data may not be complete. We recommend contacting the local school district to confirm school assignments for this home.
- New York
- Erie County
- Williamsville
- 14221
- 89 Milton St
Nearby cities
Nearby neighborhoods
Nearby zip codes
Other Williamsville Topics
