Skip main navigation
For sale
  • Price cut: $18K (6/12)
    $290,000

    89 Molly Mac Ln, Angier, NC 27501

    3beds
    1,743sqft
    : 
    Loading
    Get pre-qualified
    Single Family Residence, Residential
    Built in 2023
    6,969 Square Feet Lot
    $288,500 Zestimate®
    $166/sqft
    $150/mo HOA

    What's special

    Peaceful tree-lined viewsRecently fenced backyardGranite countertopsQuiet cul-de-sacOpen-concept layoutModern kitchenSpacious great room
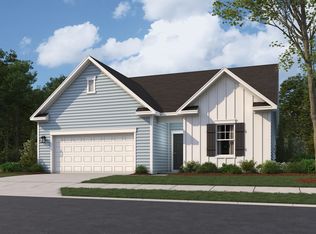
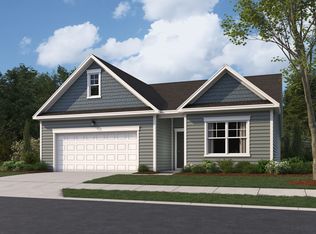
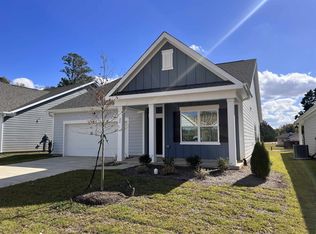
    Welcome to 89 Molly Mac Lane, a beautifully maintained ranch-style home tucked away on a quiet cul-de-sac in the desirable Kathryn's Retreat community. Enjoy a recently fenced backyard with peaceful tree-lined views, offering privacy and a relaxing outdoor retreat. This thoughtfully designed single-story home features 3 bedrooms, 2 full bathrooms, and an open-concept layout with a spacious great room flowing into a modern kitchen with granite countertops, stainless steel appliances, white cabinetry, and luxury vinyl plank flooring throughout the main living areas. Durable James Hardie® siding adds lasting curb appeal. Residents enjoy community walking trails and a clubhouse, while Jack Marley Park is just 1.3 miles away and the Angier Community Pool is only 2 miles from the home. Conveniently located minutes from downtown Angier with easy access to I-40, NC-55, and US-401, this move-in-ready home offers comfort, convenience, and value. Washer, dryer, and refrigerator are available for purchase, and the seller is offering a one-year home warranty with an acceptable offer.
    82 days
    |
    851
    |
    48
    |

    Zillow last checked:

    Listing updated:

    Listed by:

    Miguel Justin Fragoso 919-939-0838,

    EXP Realty LLC

    Source: Doorify MLS,MLS#: 10160579MLS Logo

    Loading...

      Facts & features

      Interior

      Bedrooms & bathrooms
      • Bedrooms: 3
      • Bathrooms: 2
      • Full bathrooms: 2
      Heating
      • Electric, Forced Air
      Cooling
      • Ceiling Fan(s), Heat Pump
      Appliances
      • Included: Dishwasher, Disposal, Electric Water Heater, Exhaust Fan, Free-Standing Electric Range, Ice Maker, Microwave, Refrigerator
      • Laundry: Inside, Laundry Room
      Features
      • Bathtub/Shower Combination, Eat-in Kitchen, Entrance Foyer, Granite Counters, High Speed Internet, Kitchen Island, Kitchen/Dining Room Combination, Open Floorplan, Pantry, Master Downstairs, Smart Camera(s)/Recording, Smart Thermostat, Smooth Ceilings, Walk-In Closet(s), Walk-In Shower, Wired for Data
      • Flooring: Carpet, Vinyl
      • Windows: Blinds
      • Common walls with other units/homes: No Common Walls
      Interior area
      • Total structure area: 1,743
      • Total interior livable area: 1,743 sqft
      • Finished area above ground: 1,743
      • Finished area below ground: 0

      Property

      Parking
      • Total spaces: 2
      • Parking features: Driveway, Garage, Garage Door Opener, Garage Faces Front, On Street
      • Attached garage spaces: 2
      Accessibility
      • Accessibility features: Level Flooring
      Features
      • Levels: One
      • Stories: 1
      • Patio & porch: Patio
      • Exterior features: Fenced Yard, Private Yard, Rain Gutters
      • Fencing: Back Yard, Fenced, Full, Vinyl
      • Has view: Yes
      • View description: None
      Lot
      • Size: 6,969 Square Feet
      • Features: Cul-De-Sac, Level
      Details
      • Parcel number: 0683053635.000
      • Zoning: R-6
      • Special conditions: Standard

      Construction

      Type & style
      • Home type: SingleFamily
      • Architectural style: Ranch, Traditional
      • Property subtype: Single Family Residence, Residential
      Materials
      • Fiber Cement, HardiPlank Type
      • Foundation: Slab
      • Roof: Asphalt, Shingle
      Condition
      • New construction: No
      • Year built: 2023

      Utilities & green energy

      • Sewer: Public Sewer
      • Water: Public
      • Utilities for property: Cable Connected, Electricity Connected, Sewer Connected, Water Connected

      Community & HOA

      Community
      • Features: Clubhouse
      • Subdivision: Kathryns Retreat
      HOA
      • Has HOA: Yes
      • Amenities included: Clubhouse, Maintenance Grounds, Management, Trail(s)
      • Services included: Maintenance Grounds
      • HOA fee: $150 monthly
      Location
      • Region: Angier

      Financial & listing details

      • Price per square foot: $166/sqft
      • Tax assessed value: $256,055
      • Annual tax amount: $3,070
      • Date on market: 4/16/2026
      • Road surface type: Asphalt

        Estimated market value

        $288,500

        $274,000 - $303,000

        $1,948/mo

        Price history

        DateEventPrice
        6/12/2026Price change$290,000-5.8%$166/sqft
        Source: Doorify MLS #10160579 Report a problem
        6/3/2026Pending sale$308,000$177/sqft
        Source: Doorify MLS #10160579 Report a problem
        5/27/2026Price change$308,000-0.6%$177/sqft
        Source: Doorify MLS #10160579 Report a problem
        5/19/2026Price change$310,000-3.1%$178/sqft
        Source: Doorify MLS #10160579 Report a problem
        4/20/2026Listed for sale$320,000+5.8%$184/sqft
        Source: Doorify MLS #10160579 Report a problem
        4/19/2024Sold$302,500-0.8%$174/sqft
        Source: Doorify MLS #10014610 Report a problem
        4/11/2024Pending sale$304,990$175/sqft
        Source: Doorify MLS #10014610 Report a problem
        4/2/2024Price change$304,990-3.2%$175/sqft
        Source: Starlight Homes Report a problem
        3/13/2024Pending sale$314,990$181/sqft
        Source: Doorify MLS #10014610 Report a problem
        2/27/2024Listed for sale$314,990$181/sqft
        Source: Starlight Homes Report a problem

        Public tax history

        YearProperty taxesTax assessment
        2025$3,071 $256,055
        2024$3,071 +403.6%$256,055 +385.4%
        2023$610 $52,750

        Find assessor info on the county website

        Monthly payment

        Est. payment

        Payment breakdown

        Explore the cost of this home by adjusting the details. Changes won't be saved.
        All calculations are estimates and provided by Zillow, Inc. for informational purposes only. Actual amounts may vary.
        HOA fees may include property taxes on listings classified as Co-Ops. Contact the listing agent and/or owner for fee details.
        Mortgage interest rates are dependent on a number of factors, including credit score, down payment, and repayment length. Interest rate data provided by Zillow Group Marketplace, Inc. as of 1/1/1970 from various mortgage lenders with which we have lead or other similar arrangements; the Estimated Payment is an average of those rates.
        See how much you could borrow to make a competitive offer.

        Climate risks

        Neighborhood: 27501

        Getting around

        3 / 100
        Car-Dependent
        23 / 100
        Somewhat Bikeable

        Nearby schools

        GreatSchools rating
        Schools provided by the listing agent
        • Elementary: Harnett County Schools
        • Middle: Harnett County Schools
        • High: Harnett County Schools

        Source: Doorify MLS. This data may not be complete. We recommend contacting the local school district to confirm school assignments for this home.

        A local agent can set up tours, give advice and negotiate with sellers.

        Browse local experts

        Similar homes

        Skip to the end of the carouselSkip to the beginning of the carousel