REMODELED! END UNIT! NOBODY LIVING ABOVE OR BELOW! 3 BEDROOMS & 3 FULL BATHROOMS! MAIN FLOOR BEDROOM & FULL BATHROOM! 2-CAR GARAGE + 2-CAR DRIVEWAY (private parking for 4 cars)! TUCKED AWAY AND FULLY SURROUNDED BY A LUSH GREENBELT - PRIVATE! ALL NEW WINDOWS AND DOORS! REPLACED HEATING & AIR! NEWER WATER HEATER! EXCLUSIVE ACCESS TO A HUGE PARK NEXT DOOR! This rare end-unit condo, tucked away and surrounded by a lush greenbelt, offers exceptional privacy and the feel of a single-family home. Expansive windows in the home showcase a view of lush greenery out of every window. You will love that no neighbors live above or below you. This home is thoughtfully upgraded throughout. Originally designed with an enclosed staircase, the owners have transformed that space by opening it up with a stunning custom solid walnut banister. Finding a condo with all-new windows, French doors & sliders is a gem - consider yourself lucky! Additional upgrades include a remodeled kitchen and bathrooms, new tile flooring to mimic hardwood, large baseboards, beautiful paint, replaced heating and air system, new water heater, recessed lighting and more - too many items to list. The outdoor space is just as impressive with durable pavers, a custom-built patio cover with roll-down sun and privacy shades, thriving grapevines that offer charm and a covered area with a built-in BBQ. A spacious 2-car oversized garage (32x22 - huge) and a private 2-car driveway provide ample parking, workspace & storage. Parking for 4 cars is a rare find in a condo neighborhood. HOA has re-piped with PEX & recently tented all buildings for termite. A painting project is in the works for the buildings and garage doors. Community pool & spa is just a 1-minute walk away. Exclusive gate access to Argonaut Park right next door (Aliso Viejo has over 21 parks). Quick access to the 73 toll Rd & Hwy 133 makes for an easy commute. Just 7 miles to beautiful Laguna Beach/coastline. THIS ONE IS VERY SPECIAL!!
Sold for $990,000
Street View
Listed by: Rise Realty • Kelli Walters • Contact: 949-677-7740
Bought with: Real Broker
$990,000
89 Montara Dr, Aliso Viejo, CA 92656
3beds
1,476sqft
Condominium
Built in 1993
-- sqft lot
$1,008,300 Zestimate®
$671/sqft
$4,378 Estimated rent
Home value
$1,008,300
$928,000 - $1.10M
$4,378/mo
Zestimate® history
Owner options
List your home for rent
$4,378/mo
Rent Zestimate®
Find your next renter with Zillow Rental Manager. Plus, with online applications, you can quickly screen prospective tenants – for free.
$4,378/mo
Rent Zestimate®
Refinance and save
$6,639/mo
Est. payment
Refinancing to a lower rate could help reduce your monthly payments and save thousands over the life of the loan.
$6,639/mo
Est. payment
Explore your selling options
Work with a Zillow partner agent
Leverage their expertise and Zillow's premium Showcase listings to get your home seen by more buyers.
Get startedList with your own agent
Get your home in front of millions of buyers by listing it on Zillow.
Learn how to do itSell it yourself
Take full control of how buyers see your home on Zillow by listing For Sale by Owner (FSBO).
List your homeWhat's special
Remodeled kitchen and bathroomsThriving grapevinesDurable paversCustom solid walnut banisterCustom-built patio coverEnd unit
Zillow last checked:
Listing updated:
Listed by:
Kelli Walters DRE #01381537 949-677-7740,
Rise Realty
Bought with:
Zhu Chen, DRE #01976939
Real Broker
Source: CRMLS,MLS#: OC25033883 Originating MLS: California Regional MLS
Originating MLS: California Regional MLSFacts & features
Interior
Bedrooms & bathrooms
- Bedrooms: 3
- Bathrooms: 3
- Full bathrooms: 1
- 3/4 bathrooms: 2
- Main level bathrooms: 1
- Main level bedrooms: 1
Rooms
- Room types: Bedroom, Kitchen, Laundry, Living Room, Primary Bedroom, Utility Room
Primary bedroom
- Features: Primary Suite
Bedroom
- Features: Bedroom on Main Level
Bathroom
- Features: Bathroom Exhaust Fan, Dual Sinks, Full Bath on Main Level, Low Flow Plumbing Fixtures, Quartz Counters, Remodeled, Tub Shower, Upgraded, Walk-In Shower
Kitchen
- Features: Quartz Counters, Remodeled, Updated Kitchen
Heating
- Central
Cooling
- Central Air
Appliances
- Included: Dishwasher, Disposal, Gas Range, Gas Water Heater, Microwave, Water To Refrigerator
- Laundry: Washer Hookup, Electric Dryer Hookup, Gas Dryer Hookup, Inside, Laundry Room
Features
- Breakfast Bar, Built-in Features, Balcony, Breakfast Area, Ceiling Fan(s), Crown Molding, High Ceilings, Quartz Counters, Recessed Lighting, Storage, Two Story Ceilings, Bedroom on Main Level, Primary Suite, Utility Room
- Flooring: Carpet, Tile
- Doors: French Doors, Mirrored Closet Door(s), Sliding Doors
- Windows: Blinds, Custom Covering(s), Double Pane Windows, ENERGY STAR Qualified Windows, Screens
- Has fireplace: Yes
- Fireplace features: Gas Starter, Living Room
- Common walls with other units/homes: 2+ Common Walls,End Unit,No One Above,No One Below
Interior area
- Total interior livable area: 1,476 sqft
Property
Parking
- Total spaces: 4
- Parking features: Direct Access, Driveway, Garage, Guest, Oversized, Storage
- Attached garage spaces: 2
- Uncovered spaces: 2
Features
- Levels: Two
- Stories: 2
- Entry location: 1
- Patio & porch: Patio, Stone, Wrap Around
- Exterior features: Rain Gutters
- Pool features: Salt Water, Association
- Has spa: Yes
- Spa features: Association, In Ground
- Fencing: Stucco Wall
- Has view: Yes
- View description: Park/Greenbelt
Lot
- Features: Greenbelt, Near Park
Details
- Parcel number: 93450726
- Special conditions: Standard,Trust
Construction
Type & style
- Home type: Condo
- Architectural style: Mediterranean
- Property subtype: Condominium
- Attached to another structure: Yes
Materials
- Stucco
- Roof: Concrete,Tile
Condition
- Updated/Remodeled,Termite Clearance,Turnkey
- New construction: No
- Year built: 1993
Details
- Builder model: La Provence
Utilities & green energy
- Electric: 220 Volts in Laundry
- Sewer: Public Sewer
- Water: Public
- Utilities for property: Cable Available, Electricity Available, Natural Gas Available, Phone Available, Sewer Connected, Water Available
Community & HOA
Community
- Features: Biking, Dog Park, Hiking, Storm Drain(s), Street Lights, Sidewalks, Park
- Security: Carbon Monoxide Detector(s), Smoke Detector(s)
- Subdivision: St. Tropez (Stp)
HOA
- Has HOA: Yes
- Amenities included: Pool, Spa/Hot Tub
- HOA fee: $397 monthly
- HOA name: St. Tropez
- HOA phone: 949-855-1800
- Second HOA fee: $135 quarterly
- Second HOA name: Aliso Viejo (Avca)
- Second HOA phone: 949-372-4022
Location
- Region: Aliso Viejo
Financial & listing details
- Price per square foot: $671/sqft
- Tax assessed value: $502,418
- Annual tax amount: $5,132
- Date on market: 3/17/2025
- Cumulative days on market: 2 days
- Listing terms: Cash,1031 Exchange
- Exclusions: Refrigerator, washer, dryer, sauna in garage
- Road surface type: Paved
Price history
| Date | Event | Price |
|---|---|---|
| 4/4/2025 | Sold | $990,000+5.9%$671/sqft |
Source:  CRMLS #OC25033883 Report a problem CRMLS #OC25033883 Report a problem | ||
| 4/2/2025 | Pending sale | $935,000$633/sqft |
Source: CRMLS #OC25033883 Report a problem | ||
| 3/20/2025 | Contingent | $935,000$633/sqft |
Source: CRMLS #OC25033883 Report a problem | ||
| 3/17/2025 | Listed for sale | $935,000+133.8%$633/sqft |
Source: CRMLS #OC25033883 Report a problem | ||
| 7/26/2011 | Sold | $400,000+0%$271/sqft |
Source: Public Record Report a problem | ||
| 5/14/2011 | Listed for sale | $399,900$271/sqft |
Source: Coastal Hills Realty Inc. #S658805 Report a problem | ||
Public tax history
| Year | Property taxes | Tax assessment |
|---|---|---|
| 2025 | $5,132 +3.1% | $502,418 +2% |
| 2024 | $4,976 +2.3% | $492,567 +2% |
| 2023 | $4,862 +2% | $482,909 +2% |
| 2022 | $4,767 +2% | $473,441 +2% |
| 2021 | $4,673 +1% | $464,158 +1% |
| 2020 | $4,625 | $459,399 +2% |
| 2019 | $4,625 +2% | $450,392 +2% |
| 2018 | $4,535 +4% | $441,561 +2% |
| 2017 | $4,359 | $432,903 +2% |
| 2016 | $4,359 +2.2% | $424,415 +1.5% |
| 2015 | $4,265 -8.4% | $418,040 +2% |
| 2014 | $4,655 | $409,852 +0.5% |
| 2013 | -- | $408,000 +2% |
| 2012 | -- | $400,000 +59.5% |
| 2011 | -- | $250,725 +0.8% |
| 2010 | -- | $248,852 -0.2% |
| 2009 | -- | $249,444 +2% |
| 2008 | -- | $244,553 +2% |
| 2007 | -- | $239,758 +2% |
| 2006 | -- | $235,057 +2% |
| 2005 | -- | $230,449 +2% |
| 2004 | -- | $225,931 +1.9% |
| 2003 | -- | $221,791 +2% |
| 2002 | -- | $217,443 +2% |
| 2001 | $3,479 -5.4% | $213,180 +2% |
| 2000 | $3,676 | $209,000 |
Find assessor info on the county website
Neighborhood: 92656
Nearby homes
- $888,0002 bd2 ba1.5k sqft87 Montara Dr, Aliso Viejo, CA 92656Sold

- $681,6002 bd2 ba1k sqft75 Montara Dr, Aliso Viejo, CA 92656Off Market

- $935,6002 bd2 ba1.6k sqft157 Montara Dr, Aliso Viejo, CA 92656Off Market
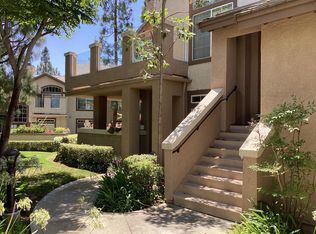
- $866,7003 bd3 ba1.4k sqft159 Montara Dr, Aliso Viejo, CA 92656Off Market
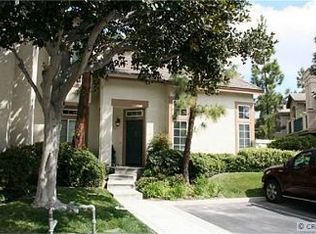
- $929,4002 bd2 ba1.6k sqft178 Montara Dr, Aliso Viejo, CA 92656Off Market
- $750,0002 bd2 ba1k sqft7 Montara Dr, Aliso Viejo, CA 92656Sold
- $799,9002 bd2 ba1.2k sqft25 Montara Dr, Aliso Viejo, CA 92656Off Market
- $762,1002 bd2 ba1.2k sqft53 Montara Dr, Aliso Viejo, CA 92656Off Market
Nearby schools
GreatSchools rating
- 8/10Oak Grove Elementary SchoolGrades: K-5Distance: 1.2 mi
- 9/10Aliso Viejo Middle SchoolGrades: 6-8Distance: 0.7 mi
- 10/10Aliso Niguel High SchoolGrades: 9-12Distance: 1.8 mi
Schools provided by the listing agent
- Elementary: Oakgrove
- Middle: Aliso Viejo
- High: Aliso Niguel
Source: CRMLS. This data may not be complete. We recommend contacting the local school district to confirm school assignments for this home.
Get a cash offer in 3 minutes
Find out how much your home could sell for in as little as 3 minutes with a no-obligation cash offer.
Estimated market value
$1,008,300
Get a cash offer in 3 minutes
Find out how much your home could sell for in as little as 3 minutes with a no-obligation cash offer.
Estimated market value
$1,008,300
- California
- Orange County
- Aliso Viejo
- 92656
- 89 Montara Dr
Nearby cities
Nearby zip codes
Other Aliso Viejo Topics
