Great commuter location! This spacious home offers a versatile floor plan with plenty of room to spread out. The main level features a large recreation room with access to the fully fenced backyard, along with a tiled entryway and convenient powder room. The second level boasts a fully equipped kitchen with a breakfast nook, a comfortable living room, and a welcoming family room with a cozy fireplace. Step outside from the family room onto the recently added composite deck with stairs leading to the fenced backyard—perfect for entertaining or relaxing. The upper level features an expansive primary suite with a walk-in closet and an en-suite bath complete with a jetted soaking tub, separate shower, and double vanity. Two additional bedrooms and a full guest bath complete the bedroom level. Please note these photos are virtually staged. Home will be professionally painted and cleaned prior to closing with acceptable offer.
Under contract
$320,000
89 Monte Carlo Way, Charles Town, WV 25414
3beds
2,340sqft
Townhouse
Built in 2007
1,999 Square Feet Lot
$319,900 Zestimate®
$137/sqft
$83/mo HOA
What's special
Cozy fireplaceEn-suite bathFull guest bathExpansive primary suiteDouble vanityJetted soaking tubFully fenced backyard
- 16 days |
- 461 |
- 25 |
Likely to sell faster than
Zillow last checked:
Listing updated:
Listed by:
Christine Sabella 304-283-1420,
Young & Associates
Source: Bright MLS,MLS#: WVJF2025154
Facts & features
Interior
Bedrooms & bathrooms
- Bedrooms: 3
- Bathrooms: 3
- Full bathrooms: 2
- 1/2 bathrooms: 1
- Main level bathrooms: 1
Basement
- Area: 580
Heating
- Heat Pump, Electric
Cooling
- Central Air, Electric
Appliances
- Included: Refrigerator, Ice Maker, Microwave, Oven/Range - Electric, Dishwasher, Washer, Dryer, Water Heater, Electric Water Heater
Features
- Bathroom - Walk-In Shower, Ceiling Fan(s), Crown Molding, Dining Area, Family Room Off Kitchen, Floor Plan - Traditional, Kitchen - Country, Kitchen Island, Primary Bath(s), Recessed Lighting, Walk-In Closet(s), Pantry
- Basement: Walk-Out Access,Full,Finished
- Number of fireplaces: 1
- Fireplace features: Mantel(s)
Interior area
- Total structure area: 2,340
- Total interior livable area: 2,340 sqft
- Finished area above ground: 1,760
- Finished area below ground: 580
Property
Parking
- Total spaces: 1
- Parking features: Garage Door Opener, Driveway, Attached
- Attached garage spaces: 1
- Has uncovered spaces: Yes
Accessibility
- Accessibility features: None
Features
- Levels: Three
- Stories: 3
- Pool features: None
- Has spa: Yes
- Spa features: Bath
- Fencing: Back Yard
Lot
- Size: 1,999 Square Feet
Details
- Additional structures: Above Grade, Below Grade
- Parcel number: 02 9C008000000000
- Zoning: 101
- Special conditions: Standard
Construction
Type & style
- Home type: Townhouse
- Architectural style: Colonial
- Property subtype: Townhouse
Materials
- Brick Front, Vinyl Siding
- Foundation: Slab
- Roof: Architectural Shingle
Condition
- New construction: No
- Year built: 2007
Utilities & green energy
- Electric: 200+ Amp Service
- Sewer: Public Sewer
- Water: Public
Community & HOA
Community
- Subdivision: Windmill Crossing
HOA
- Has HOA: Yes
- Amenities included: Tot Lots/Playground
- Services included: Common Area Maintenance, Management, Road Maintenance, Snow Removal, Lawn Care Front
- HOA fee: $250 quarterly
Location
- Region: Charles Town
- Municipality: Charles Town
Financial & listing details
- Price per square foot: $137/sqft
- Tax assessed value: $166,000
- Annual tax amount: $1,929
- Date on market: 7/6/2026
- Listing agreement: Exclusive Right To Sell
- Ownership: Fee Simple
Estimated market value
$319,900
$304,000 - $336,000
$2,069/mo
Price history
| Date | Event | Price |
|---|---|---|
| 7/16/2026 | Contingent | $320,000$137/sqft |
Source:  Bright MLS #WVJF2025154 Report a problem Bright MLS #WVJF2025154 Report a problem | ||
| 7/6/2026 | Listed for sale | $320,000+42.3%$137/sqft |
Source: Bright MLS #WVJF2025154 Report a problem | ||
| 8/5/2020 | Sold | $224,900$96/sqft |
Source: Public Record Report a problem | ||
| 6/20/2020 | Listed for sale | $224,900-17%$96/sqft |
Source: RE/MAX Results #WVJF139188 Report a problem | ||
| 8/17/2007 | Sold | $270,807$116/sqft |
Source: Public Record Report a problem | ||
Public tax history
| Year | Property taxes | Tax assessment |
|---|---|---|
| 2025 | $1,929 +6.8% | $166,000 +7.6% |
| 2024 | $1,806 +0.2% | $154,300 |
| 2023 | $1,802 +13.9% | $154,300 +16.2% |
| 2022 | $1,582 | $132,800 +10.3% |
| 2021 | -- | $120,400 +5.1% |
| 2020 | -- | $114,600 |
| 2019 | $1,329 +0.9% | $114,600 +2.2% |
| 2018 | $1,317 +0% | $112,100 |
| 2017 | $1,317 -0.7% | $112,100 -1% |
| 2016 | $1,326 +12.2% | $113,200 +12.9% |
| 2015 | $1,181 +2.7% | $100,300 +2.6% |
| 2014 | $1,150 -21.2% | $97,800 -19.3% |
| 2013 | $1,458 | $121,200 +3.5% |
| 2012 | $1,458 +3.4% | $117,100 -5.9% |
| 2011 | $1,410 -3.3% | $124,500 -5.2% |
| 2010 | $1,458 | $131,300 |
Find assessor info on the county website
Monthly payment
Est. payment
Payment breakdown
Explore the cost of this home by adjusting the details. Changes won't be saved.Climate risks
Neighborhood: 25414
Nearby schools
GreatSchools rating
- 9/10C. W. Shipley Elementary SchoolGrades: K-5Distance: 2.3 mi
- 6/10Wildwood Middle SchoolGrades: 6-8Distance: 3.9 mi
- 7/10Jefferson High SchoolGrades: 9-12Distance: 3.7 mi
Schools provided by the listing agent
- District: Jefferson County Schools
Source: Bright MLS. This data may not be complete. We recommend contacting the local school district to confirm school assignments for this home.
- $334,6003 bd2 ba2.2k sqft93 Monte Carlo Way, Charles Town, WV 25414Off Market
- $342,6003 bd3 ba2.3k sqft85 Monte Carlo Way, Charles Town, WV 25414Off Market

- $322,2003 bd3 ba2k sqft81 Monte Carlo Way, Charles Town, WV 25414Off Market
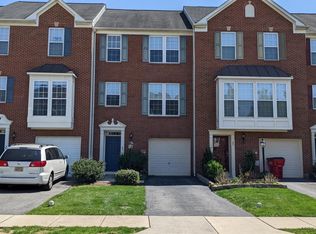
- $349,2003 bd3 ba2.2k sqft103 Monte Carlo Way, Charles Town, WV 25414Off Market
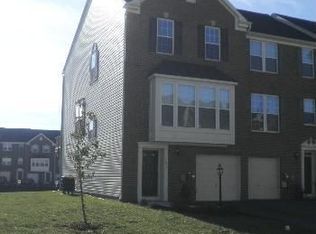
- $323,0003 bd3 ba2.3k sqft77 Monte Carlo Way, Charles Town, WV 25414Off Market
- $332,0003 bd2 ba2.3k sqft107 Monte Carlo Way, Charles Town, WV 25414Off Market
- $331,5003 bd2 ba2.3k sqft73 Monte Carlo Way, Charles Town, WV 25414Off Market
- $333,3003 bd3 ba2.9k sqft111 Monte Carlo Way, Charles Town, WV 25414Off Market
A local agent can set up tours, give advice and negotiate with sellers.
Similar homes
- $317,9903 bd3 ba1.7k sqft14 Valegro St, Charles Town, WV 25414New Construction

 Bright MLS
 - $304,9903 bd3 ba1.9k sqft10 Riparian Ln, Ranson, WV 25438For Sale
 MLS ID #WVJF2024964, Chelsea McBride, Samson Properties. Bright MLS
 - $319,9903 bd3 ba1.7k sqft30 Valegro St, Charles Town, WV 25414New ConstructionBright MLS
- $324,9903 bd3 ba1.7k sqft34 Valegro St, Charles Town, WV 25414New ConstructionBright MLS
- $334,0004 bd4 ba2.5k sqft171 Riparian Ln, Ranson, WV 25438For SaleMLS ID #WVJF2024268, Angela Kable-Johnson, Samson Properties. Bright MLS
- $375,0003 bd4 ba2.1k sqft41 Extrovert Dr, Charles Town, WV 25414For SaleMLS ID #WVJF2025270, Jon Villeda, Keller Williams Realty. Bright MLS
- $419,0004 bd3 ba2.2k sqft115 Bell Tower Ln, Charles Town, WV 25414For SaleMLS ID #WVJF2025218, Erla Reyes, Samson Properties. Bright MLS
- $325,0003 bd4 ba1.7k sqft45 Ryan Ct, Shepherdstown, WV 25443For SaleMLS ID #WVJF2025168, Tara Lowe, Samson Properties. Bright MLS
- $299,9903 bd4 ba1.3k sqft248 Swan Field Ave, Ranson, WV 25438New ConstructionBright MLS
- $450,0003 bd4 ba2.2k sqft229 Mountain Laurel Blvd, Ranson, WV 25438For SaleMLS ID #WVJF2025424, Michele Bonner, Keller Williams Realty Advantage. Bright MLS
- $327,4903 bd3 ba1.7k sqft479 Presidents Pointe Ave, Ranson, WV 25438New ConstructionMLS ID #WVJF2025260, Dick Bryan, The Bryan Group Real Estate, LLC. Bright MLS
- $375,0003 bd2 ba1.8k sqft1545 Tuscawilla Dr, Charles Town, WV 25414For SaleMLS ID #WVJF2023370, Chris Getto, Keller Williams Realty Advantage. Bright MLS
- $375,0003 bd4 ba2k sqft701 Seeback Dr, Charles Town, WV 25414For SaleMLS ID #WVJF2024596, Martha H Mason, Real Broker. Bright MLS
- $331,9903 bd3 ba1.7k sqft475 Presidents Pointe Ave, Ranson, WV 25438New ConstructionMLS ID #WVJF2025256, Dick Bryan, The Bryan Group Real Estate, LLC. Bright MLS
- $319,9904 bd4 ba2k sqftHuntwell West Ave Homesite 23, Ranson, WV 25438New ConstructionMLS ID #WVJF2024342, Jimmy Thomas, New Home Star Virginia, LLC. Bright MLS
- $334,9903 bd3 ba1.7k sqft483 Presidents Pointe Ave, Ranson, WV 25438New ConstructionBright MLS
- $334,9903 bd3 ba1.7k sqft471 Presidents Pointe Ave, Ranson, WV 25438New ConstructionBright MLS
- $336,9903 bd3 ba1.7k sqft467 Presidents Pointe Ave, Ranson, WV 25438New ConstructionBright MLS
- from $314,9903 bd3 ba1.9k sqftSt Paul Plan, Huntwell West, Ranson, WV 25438New ConstructionMaronda Homes
- $324,9994 bd4 ba2k sqftHuntwell West Ave Homesite 68, Ranson, WV 25438New ConstructionMLS ID #WVJF2024350, Jimmy Thomas, New Home Star Virginia, LLC. Bright MLS
