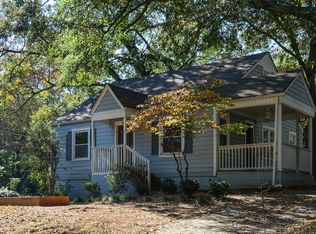
Welcome to 89 Montgomery Street, a beautifully renovated bungalow in the heart of Edgewood, where thoughtful updates, generous living spaces, and an unbeatable in-town location come together. This light-filled 3-bedroom, 2-bath home has been renovated inside and out while maintaining the welcoming character of a classic bungalow. At the heart of the home, a spacious kitchen with an oversized island opens to a large dining area, creating an ideal setting for everyday living, entertaining, and gathering with friends and family.The generous primary suite offers a true retreat, complete with a walk-in closet and beautifully appointed bathroom featuring a double vanity and walk-in shower. Two additional bedrooms provide flexibility for guests, a home office, or additional living space, while a spacious laundry room adds everyday convenience.Outside, enjoy morning coffee from the covered, rocking chair front porch or unwind in the flat backyard, complete with a patio and plenty of room to relax, entertain, garden, or play. Abundant natural light throughout the home adds to its bright, inviting atmosphere. Stroll to neighborhood favorite El Tesoro, explore nearby Coan Park and the Eastside Trolley Line Trail, or take advantage of the BeltLine, shopping, dining, and entertainment just minutes from home. With even more neighborhood amenities on the way, including a new pizzeria and market near El Tesoro, this home puts the best of Edgewood right outside your door.Renovated, spacious, walkable, and connected-89 Montgomery Street offers the comfort of home with the energy of one of Atlanta's most loved intown neighborhoods!
Closed
Zillow last checked:
Listing updated:
Bought with:
Jon Effron, 325314
Compass
Source: GAMLS,MLS#: 10825102
Price history
| Date | Event | Price |
|---|---|---|
| 9/3/2026 | Sold | $685,000+5.4%$398/sqft |
Source:  GAMLS #10825102 Report a problem GAMLS #10825102 Report a problem | ||
| 8/21/2026 | Pending sale | $650,000$377/sqft |
Source: GAMLS #10825102 Report a problem | ||
| 8/13/2026 | Listed for sale | $650,000+104.7%$377/sqft |
Source:  FMLS GA #7820143 Report a problem FMLS GA #7820143 Report a problem | ||
| 11/15/2016 | Sold | $317,500-2.3%$184/sqft |
Source:  FMLS GA #5738685 Report a problem FMLS GA #5738685 Report a problem | ||
| 9/25/2016 | Price change | $325,000-4%$189/sqft |
Source: EXP REALTY LLC #8058497 Report a problem | ||
| 8/25/2016 | Listed for sale | $338,500+164.5%$196/sqft |
Source: EXP REALTY LLC #8058497 Report a problem | ||
| 7/27/1999 | Sold | $128,000+392.3%$74/sqft |
Source: Public Record Report a problem | ||
| 9/14/1998 | Sold | $26,000$15/sqft |
Source: Public Record Report a problem | ||
Get a cash offer in 3 minutes
Find out how much your home could sell for in as little as 3 minutes with a no-obligation cash offer.
Estimated market value
$685,200
