Welcome to your dream home in beautiful Brighton, Colorado! This stunning single-family residence, built in 2020 and meticulously maintained, offers the perfect blend of modern living and turnkey convenience.
Located in a vibrant community boasting amenities such as a fitness center, pools, parks, playgrounds, and community events this home provides an unparalleled lifestyle for you and your family.
Step inside and be greeted by an inviting living space adorned with tasteful finishes, neutral colors and ample natural light. The main level features a cozy living room, perfect for entertaining guests or relaxing with loved ones. The adjoining kitchen is delightfully, equipped with sleek countertops, stainless steel appliances, and plenty of cabinet space for all your culinary needs.
Adjacent to the kitchen, discover a dining area ideal for enjoying family meals or hosting dinner parties. The back door leads to the low maintenance backyard and spacious 2 car garage with alley access.
Upstairs, retreat to the privacy of three bedrooms and a loft area, providing versatile space for a home office, playroom, or media center. The master suite is a sanctuary unto itself, boasting a luxurious ensuite bathroom and ample closet space for all your storage needs. Upstairs laundry includes washer and dryer.
With a 2-car garage providing secure parking and additional storage, this home offers both convenience and functionality. Plus, with its prime location in Brighton, you'll enjoy easy access to shopping, dining, entertainment, and outdoor recreation opportunities.
Don't miss out on the opportunity to make this your forever home. Schedule a showing today and experience the best of Colorado living in this nearly new, low maintenance masterpiece!
Sold for $495,000
$495,000
89 Mt Bierstadt Street, Brighton, CO 80601
3beds
2,690sqft
Single Family Residence
Built in 2019
4,520 Square Feet Lot
$488,700 Zestimate®
$184/sqft
$3,063 Estimated rent
Home value
$488,700
$464,000 - $513,000
$3,063/mo
Zestimate® history
Owner options
List your home for rent
$3,063/mo
Rent Zestimate®
Find your next renter with Zillow Rental Manager. Plus, with online applications, you can quickly screen prospective tenants – for free.
$3,063/mo
Rent Zestimate®
Refinance and save
$3,288/mo
Est. payment
Refinancing to a lower rate could help reduce your monthly payments and save thousands over the life of the loan.
$3,288/mo
Est. payment
Explore your selling options
Work with a Zillow partner agent
Leverage their expertise and Zillow's premium Showcase listings to get your home seen by more buyers.
Get startedList with your own agent
Get your home in front of millions of buyers by listing it on Zillow.
Learn how to do itSell it yourself
Take full control of how buyers see your home on Zillow by listing For Sale by Owner (FSBO).
List your homeWhat's special
Modern livingCommunity eventsLow maintenance backyardAmple closet spaceSecure parkingMaster suiteAlley access
Zillow last checked:
Listing updated:
Listed by:
Laura Cantalamessa 303-668-5159,
RE/MAX Leaders
Bought with:
Kathryn Miller, 100040908
Keller Williams Realty Downtown LLC
Source: REcolorado as distributed by MLS GRID,MLS#: 5319963
Facts & features
Interior
Bedrooms & bathrooms
- Bedrooms: 3
- Bathrooms: 3
- Full bathrooms: 2
- 1/2 bathrooms: 1
- Main level bathrooms: 1
Primary bedroom
- Level: Upper
Bedroom
- Level: Upper
Bedroom
- Level: Upper
Bathroom
- Level: Main
Bathroom
- Level: Upper
Bathroom
- Level: Upper
Family room
- Level: Main
Kitchen
- Level: Main
Loft
- Level: Upper
Heating
- Forced Air
Cooling
- Central Air
Appliances
- Included: Dishwasher, Disposal, Dryer, Microwave, Oven, Range, Refrigerator, Washer
Features
- Open Floorplan, Smoke Free, Solid Surface Counters
- Flooring: Carpet, Vinyl
- Windows: Window Coverings
- Basement: Bath/Stubbed,Unfinished
Interior area
- Total structure area: 2,690
- Total interior livable area: 2,690 sqft
- Finished area above ground: 2,095
- Finished area below ground: 0
Property
Parking
- Total spaces: 2
- Parking features: Garage
- Garage spaces: 2
Features
- Levels: Two
- Stories: 2
- Exterior features: Private Yard
Lot
- Size: 4,520 Square Feet
Details
- Parcel number: R0158819
- Special conditions: Standard
Construction
Type & style
- Home type: SingleFamily
- Property subtype: Single Family Residence
Materials
- Frame
- Foundation: Slab
- Roof: Composition
Condition
- Year built: 2019
Details
- Builder name: Brookfield Residential
Utilities & green energy
- Sewer: Public Sewer
- Water: Public
Community & HOA
Community
- Security: Carbon Monoxide Detector(s)
- Subdivision: Brighton Crossing
HOA
- Has HOA: Yes
- Amenities included: Clubhouse, Fitness Center, Pool
- Services included: Snow Removal, Trash
- HOA fee: $326 quarterly
- HOA name: Brighton Crossing
- HOA phone: 970-617-2462
Location
- Region: Brighton
Financial & listing details
- Price per square foot: $184/sqft
- Tax assessed value: $524,000
- Annual tax amount: $5,112
- Date on market: 3/6/2024
- Listing terms: 1031 Exchange,Cash,Conventional,FHA,VA Loan
- Exclusions: None
- Ownership: Individual
Price history
| Date | Event | Price |
|---|---|---|
| 5/10/2024 | Sold | $495,000-1%$184/sqft |
Source:  REcolorado as distributed by MLS GRID #5319963 Report a problem REcolorado as distributed by MLS GRID #5319963 Report a problem | ||
| 3/27/2024 | Pending sale | $500,000$186/sqft |
Source: REcolorado as distributed by MLS GRID #5319963 Report a problem | ||
| 3/6/2024 | Listed for sale | $500,000+25.6%$186/sqft |
Source: REcolorado as distributed by MLS GRID #5319963 Report a problem | ||
| 11/12/2020 | Sold | $398,000-0.5%$148/sqft |
Source: Public Record Report a problem | ||
| 10/1/2020 | Price change | $399,900+0.5%$149/sqft |
Source: Brookfield Residential Report a problem | ||
| 9/3/2020 | Price change | $398,000-1.5%$148/sqft |
Source: Brookfield Residential Report a problem | ||
| 3/21/2020 | Listed for sale | $403,991$150/sqft |
Source: Brookfield Residential Report a problem | ||
Public tax history
| Year | Property taxes | Tax assessment |
|---|---|---|
| 2025 | $5,563 -9.5% | $32,750 -13.1% |
| 2024 | $6,150 +20.3% | $37,680 -3.6% |
| 2023 | $5,112 -0.1% | $39,100 +32.3% |
| 2022 | $5,115 | $29,550 -2.8% |
| 2021 | -- | $30,400 +33.2% |
| 2020 | $3,809 | $22,820 |
| 2019 | $3,809 +72.8% | $22,820 +68.4% |
| 2018 | $2,205 | $13,550 +5.4% |
| 2017 | $2,205 | $12,860 +1101.9% |
| 2016 | -- | $1,070 +4.9% |
| 2015 | $164 | $1,020 -46% |
| 2014 | -- | $1,890 |
| 2013 | -- | $1,890 -4.1% |
| 2012 | -- | $1,970 |
| 2011 | -- | $1,970 +198.5% |
| 2010 | -- | $660 |
| 2009 | -- | $660 -66.2% |
| 2008 | -- | $1,950 -49.4% |
| 2007 | -- | $3,850 +10% |
| 2006 | -- | $3,500 +109.6% |
| 2005 | -- | $1,670 |
Find assessor info on the county website
Neighborhood: 80601
Nearby homes
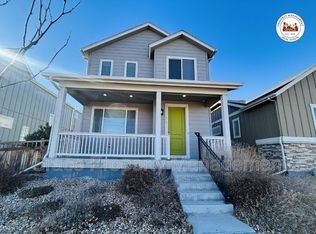
- $480,7003 bd4 ba2k sqft75 Mount Bierstadt St, Brighton, CO 80601Off Market
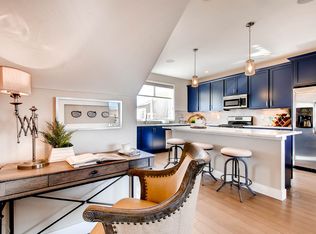
- $482,0003 bd3 ba2k sqft97 Mount Bierstadt St, Brighton, CO 80601Off Market
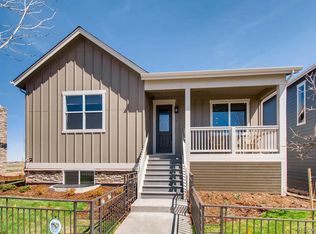
- $494,7004 bd3 ba2.3k sqft61 Mount Bierstadt St, Brighton, CO 80601Off Market
- $461,2003 bd2 ba2k sqft4767 Crestone Peak St, Brighton, CO 80601Off Market

- $474,2003 bd3 ba1.9k sqft4771 Crestone Peak St, Brighton, CO 80601Off Market
- $472,2003 bd2 ba1.7k sqft4763 Crestone Peak St, Brighton, CO 80601Off Market
- $442,0002 bd2 ba2.1k sqft101 Mount Bierstadt St, Brighton, CO 80601Off Market
- $462,7003 bd3 ba2k sqft4775 Crestone Peak St, Brighton, CO 80601Off Market
Nearby schools
GreatSchools rating
- 4/10Mary E Pennock Elementary SchoolGrades: PK-5Distance: 1.1 mi
- 2/10Overland Trail Middle SchoolGrades: 6-8Distance: 2.4 mi
- 5/10Brighton High SchoolGrades: 9-12Distance: 2.9 mi
Schools provided by the listing agent
- Elementary: Mary E Pennock
- Middle: Overland Trail
- High: Brighton
- District: School District 27-J
Source: REcolorado as distributed by MLS GRID. This data may not be complete. We recommend contacting the local school district to confirm school assignments for this home.
Get a cash offer in 3 minutes
Find out how much your home could sell for in as little as 3 minutes with a no-obligation cash offer.
Estimated market value
$488,700
Get a cash offer in 3 minutes
Find out how much your home could sell for in as little as 3 minutes with a no-obligation cash offer.
Estimated market value
$488,700
- Colorado
- Adams County
- Brighton
- 80601
- 89 Mt Bierstadt Street
Nearby cities
Nearby zip codes
Other Brighton Topics
