Beautifully kept two bedroom two bath ranch home in Meadow View Estates in the Oley Valley. This established 55+ community has a clubhouse and panoramic views of the Oley countryside. Hardwood floors carry from the foyer through to the extensive eat-in kitchen with GE propane cooking stove and island, 5' x 3' with electric outlet, plenty of cabinet space with all of the modern features including a GE built-in microwave and stove. A sliding door off the breakfast area has an incredible view with a cozy deck to enjoy a morning cup of coffee while bird watching while mountains create the backdrop in the distance. The formal dining room and impressive family room all have beautiful hardwood floors. The family room gets gorgeous western sunsets while also offering a vaulted ceiling, recessed lighting and a propane fireplace. The first bedroom is in the front of the house, along with a full bath with a tub shower. The primary bedroom is located off the family room. This bedroom has a spacious walk-in closet and attached bath with walk-in shower and double vanity sink. The laundry room, which includes a washer and dryer in the sale, has access to the two car garage. The garage also has pull-down steps for additional light storage. This property has been meticulously maintained and is located on a premium lot location when purchased by the owner. The 500 gallon buried propane tank is owned NOT LEASED so the new owner is free to shop the best prices available for fuel. Located just 40 steps away from the clubhouse which includes a workout facility / mail retrieval / awesome patio for events with friends. The property backs up to open farmland and pristine views. This desirable 55+ community also has close access to major arteries such as Routes 73 and 12. The washer, dryer and refrigerator are included.
Sold for $416,000
$416,000
89 New Hope Blvd, Oley, PA 19547
2beds
1,608sqft
Single Family Residence
Built in 2008
9,147 Square Feet Lot
$449,200 Zestimate®
$259/sqft
$2,286 Estimated rent
Home value
$449,200
$422,000 - $476,000
$2,286/mo
Zestimate® history
Owner options
List your home for rent
$2,286/mo
Rent Zestimate®
Find your next renter with Zillow Rental Manager. Plus, with online applications, you can quickly screen prospective tenants – for free.
$2,286/mo
Rent Zestimate®
Refinance and save
$3,105/mo
Est. payment
Refinancing to a lower rate could help reduce your monthly payments and save thousands over the life of the loan.
$3,105/mo
Est. payment
Explore your selling options
Work with a Zillow partner agent
Leverage their expertise and Zillow's premium Showcase listings to get your home seen by more buyers.
Get startedList with your own agent
Get your home in front of millions of buyers by listing it on Zillow.
Learn how to do itSell it yourself
Take full control of how buyers see your home on Zillow by listing For Sale by Owner (FSBO).
List your homeWhat's special
Propane fireplacePristine viewsWestern sunsetsCozy deckTwo car garageSliding doorCabinet space
Zillow last checked:
Listing updated:
Listed by:
Brian Marshall 610-656-9424,
Springer Realty Group
Bought with:
Mark Shoener, RS272398
BHHS Homesale Realty- Reading Berks
Source: Bright MLS,MLS#: PABK2057366
Facts & features
Interior
Bedrooms & bathrooms
- Bedrooms: 2
- Bathrooms: 2
- Full bathrooms: 2
- Main level bathrooms: 2
- Main level bedrooms: 2
Rooms
- Room types: Living Room, Dining Room, Bedroom 2, Kitchen, Breakfast Room, Bedroom 1, Laundry
Bedroom 1
- Features: Walk-In Closet(s)
- Level: Main
- Area: 195 Square Feet
- Dimensions: 15 x 13
Bedroom 2
- Level: Main
- Area: 121 Square Feet
- Dimensions: 11 x 11
Breakfast room
- Level: Main
- Area: 54 Square Feet
- Dimensions: 9 x 6
Dining room
- Features: Flooring - Solid Hardwood, Formal Dining Room, Recessed Lighting
- Level: Main
- Area: 176 Square Feet
- Dimensions: 16 x 11
Kitchen
- Features: Flooring - Solid Hardwood, Eat-in Kitchen, Kitchen - Propane Cooking
- Level: Main
- Area: 165 Square Feet
- Dimensions: 15 x 11
Laundry
- Level: Main
- Area: 36 Square Feet
- Dimensions: 6 x 6
Living room
- Features: Fireplace - Gas, Flooring - Heated, Cathedral/Vaulted Ceiling
- Level: Main
- Area: 224 Square Feet
- Dimensions: 16 x 14
Heating
- Forced Air, Propane
Cooling
- Central Air, Electric
Appliances
- Included: Microwave, Dishwasher, Dryer, Oven/Range - Gas, Refrigerator, Washer, Electric Water Heater
- Laundry: Main Level, Has Laundry, Laundry Room
Features
- Bathroom - Tub Shower, Bathroom - Walk-In Shower, Ceiling Fan(s), Entry Level Bedroom, Family Room Off Kitchen, Floor Plan - Traditional, Formal/Separate Dining Room, Eat-in Kitchen, Kitchen Island, Recessed Lighting, Walk-In Closet(s)
- Flooring: Hardwood, Vinyl, Wood
- Windows: Window Treatments
- Has basement: No
- Number of fireplaces: 1
- Fireplace features: Gas/Propane
Interior area
- Total structure area: 1,608
- Total interior livable area: 1,608 sqft
- Finished area above ground: 1,608
- Finished area below ground: 0
Property
Parking
- Total spaces: 4
- Parking features: Garage Faces Front, Garage Door Opener, Inside Entrance, Asphalt, Attached, Driveway
- Attached garage spaces: 2
- Uncovered spaces: 2
- Details: Garage Sqft: 380
Accessibility
- Accessibility features: No Stairs
Features
- Levels: One
- Stories: 1
- Patio & porch: Deck
- Exterior features: Sidewalks
- Pool features: None
- Has view: Yes
- View description: Panoramic, Scenic Vista, Valley
Lot
- Size: 9,147 Square Feet
Details
- Additional structures: Above Grade, Below Grade
- Parcel number: 67534801264291
- Zoning: RESIDENTIAL
- Special conditions: Standard
Construction
Type & style
- Home type: SingleFamily
- Architectural style: Ranch/Rambler
- Property subtype: Single Family Residence
Materials
- Brick, Vinyl Siding
- Foundation: Slab
- Roof: Architectural Shingle
Condition
- Excellent
- New construction: No
- Year built: 2008
Utilities & green energy
- Electric: 200+ Amp Service, Circuit Breakers
- Sewer: Public Sewer
- Water: Public
- Utilities for property: Cable Connected, Electricity Available, Propane, Underground Utilities, Cable
Community & HOA
Community
- Senior community: Yes
- Subdivision: Meadow View Farms
HOA
- Has HOA: Yes
- Amenities included: Clubhouse, Fitness Center, Retirement Community
- Services included: Common Area Maintenance, Maintenance Grounds, Trash, Snow Removal
- HOA fee: $160 monthly
- HOA name: MEADOW VIEW FARMS HOA
Location
- Region: Oley
- Municipality: OLEY TWP
Financial & listing details
- Price per square foot: $259/sqft
- Tax assessed value: $160,100
- Annual tax amount: $7,146
- Date on market: 5/16/2025
- Listing agreement: Exclusive Right To Sell
- Listing terms: Cash,Conventional
- Inclusions: Washer, Dryer, Refrigerator " As Is No Warranty Expressed"
- Ownership: Fee Simple
Price history
| Date | Event | Price |
|---|---|---|
| 6/30/2025 | Sold | $416,000+0%$259/sqft |
Source:  Bright MLS #PABK2057366 Report a problem Bright MLS #PABK2057366 Report a problem | ||
| 5/21/2025 | Pending sale | $415,900$259/sqft |
Source: Bright MLS #PABK2057366 Report a problem | ||
| 5/16/2025 | Listed for sale | $415,900+63%$259/sqft |
Source: Bright MLS #PABK2057366 Report a problem | ||
| 6/26/2008 | Sold | $255,095$159/sqft |
Source: Public Record Report a problem | ||
Public tax history
| Year | Property taxes | Tax assessment |
|---|---|---|
| 2025 | $7,305 +5.7% | $160,100 |
| 2024 | $6,911 +3.6% | $160,100 |
| 2023 | $6,673 +1.9% | $160,100 |
| 2022 | $6,546 +1.2% | $160,100 |
| 2021 | $6,466 +1.5% | $160,100 |
| 2020 | $6,370 +1.5% | $160,100 |
| 2019 | $6,274 +1.3% | $160,100 |
| 2018 | $6,193 +4.8% | $160,100 |
| 2017 | $5,908 +266.9% | $160,100 |
| 2016 | $1,610 | $160,100 |
| 2015 | $1,610 | $160,100 |
| 2014 | -- | $160,100 |
| 2013 | -- | $160,100 |
| 2012 | -- | $160,100 |
| 2011 | -- | $160,100 |
| 2010 | -- | $160,100 |
| 2009 | -- | $160,100 |
Find assessor info on the county website
Neighborhood: 19547
Nearby homes
- $499,0002 bd2 ba2k sqft91 New Hope Blvd, Oley, PA 19547Off Market
- $445,6002 bd2 ba2k sqft87 New Hope Blvd, Oley, PA 19547Off Market
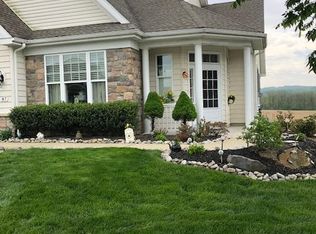
- $498,5003 bd2 ba2.5k sqft85 New Hope Blvd, Oley, PA 19547Off Market
- $480,0003 bd3 ba2.4k sqft2 Cedarcrest Ln, Oley, PA 19547Sold
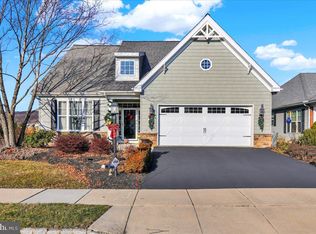
- $436,5002 bd2 ba1.9k sqft83 New Hope Blvd, Oley, PA 19547Off Market
- $442,4002 bd2 ba2k sqft1 Cedarcrest Ln, Oley, PA 19547Off Market
- $489,7002 bd2 ba2k sqft14 Cedarcrest, Oley, PA 19547Off Market
- $427,0002 bd2 ba1.6k sqft81 New Hope Blvd, Oley, PA 19547Sold
Nearby schools
GreatSchools rating
- 6/10Oley Valley El SchoolGrades: K-5Distance: 0.2 mi
- 6/10Oley Valley Middle SchoolGrades: 6-8Distance: 0.2 mi
- 5/10Oley Valley Senior High SchoolGrades: 9-12Distance: 1.2 mi
Schools provided by the listing agent
- District: Oley Valley
Source: Bright MLS. This data may not be complete. We recommend contacting the local school district to confirm school assignments for this home.
Get a cash offer in 3 minutes
Find out how much your home could sell for in as little as 3 minutes with a no-obligation cash offer.
Estimated market value
$449,200
Get a cash offer in 3 minutes
Find out how much your home could sell for in as little as 3 minutes with a no-obligation cash offer.
Estimated market value
$449,200
- Pennsylvania
- Berks County
- Oley
- 19547
- 89 New Hope Blvd
