Expansion possibilities abound! Over 1800 square feet of living space with tremendous potential for expansion ~ almost a half acre of land, a massive walk up attic and full height basement. Not to be missed! Some TLC and imagination on this prime piece of Middletown real estate ~ can make this a dream property. Current onfiguration is a 2 bedroom & one bath home with a large kitchen/dining room combo. Large living room and elevated den with LVP flooring. Loads of natural light and maintained hardwood floors in the bedrooms and living room. Incredibly close to major transportation to NYC, shopping, New Jersey beaches, Netflix, fantastic Monmouth County parks and Middletown South High School.
Pending
Price cut: $59K (7/16)
$640,000
89 Oak Hill Road, Middletown, NJ 07748
2beds
1,808sqft
Single Family Residence
Built in 1945
0.42 Acres Lot
$634,800 Zestimate®
$354/sqft
$-- HOA
What's special
Loads of natural lightFull height basementMassive walk up attic
- 75 days
- 78
- 0
Likely to sell faster than
Zillow last checked:
Listing updated:
Listed by:
Sharon L Hayes 908-601-3363,
Coldwell Banker Realty
Source: MoreMLS,MLS#: 22619949
Facts & features
Interior
Bedrooms & bathrooms
- Bedrooms: 2
- Bathrooms: 1
- Full bathrooms: 1
Bedroom
- Area: 108.3
- Dimensions: 11.4 x 9.5
Other
- Area: 148.03
- Dimensions: 13.1 x 11.3
Other
- Description: Finished
- Area: 746.48
- Dimensions: 30.1 x 24.8
Den
- Area: 260
- Dimensions: 26 x 10
Dining room
- Area: 117.5
- Dimensions: 12.5 x 9.4
Foyer
- Area: 15.96
- Dimensions: 4.2 x 3.8
Kitchen
- Area: 94
- Dimensions: 10 x 9.4
Living room
- Area: 624
- Dimensions: 26 x 24
Heating
- Natural Gas
Cooling
- Other
Features
- Recessed Lighting
- Flooring: Ceramic Tile, Wood
- Windows: Storm Window(s), Thermal Window
- Basement: Full
- Attic: Attic,Walk-up
Interior area
- Total structure area: 1,808
- Total interior livable area: 1,808 sqft
Video & virtual tour
Property
Parking
- Total spaces: 1
- Parking features: Paved, Double Wide Drive, Driveway
- Attached garage spaces: 1
- Has uncovered spaces: Yes
Features
- Stories: 1
Lot
- Size: 0.42 Acres
- Dimensions: 102 x 181
- Features: Corner Lot, Oversized
- Topography: Level
Details
- Parcel number: 3200917000000008
- Zoning description: Residential, Single Family
Construction
Type & style
- Home type: SingleFamily
- Architectural style: Cape Cod
- Property subtype: Single Family Residence
Condition
- New construction: No
- Year built: 1945
Utilities & green energy
- Sewer: Public Sewer
Community & HOA
Community
- Subdivision: None
HOA
- Has HOA: No
Location
- Region: Middletown
Financial & listing details
- Price per square foot: $354/sqft
- Tax assessed value: $680,200
- Annual tax amount: $10,618
- Date on market: 7/2/2026
- Inclusions: Washer, Dishwasher, Dryer, Microwave, Self/Con Clean, Stove, Screens, Gas Cooking
- Exclusions: Personal property
Estimated market value
$634,800
$603,000 - $667,000
$3,024/mo
Price history
| Date | Event | Price |
|---|---|---|
| 7/27/2026 | Pending sale | $640,000$354/sqft |
Source:  MoreMLS #22619949 Report a problem MoreMLS #22619949 Report a problem | ||
| 7/16/2026 | Price change | $640,000-8.4%$354/sqft |
Source: MoreMLS #22619949 Report a problem | ||
| 7/2/2026 | Listed for sale | $699,000$387/sqft |
Source: MoreMLS #22619949 Report a problem | ||
Public tax history
Tax history is unavailable.
Monthly payment
Est. payment
Payment breakdown
Explore the cost of this home by adjusting the details. Changes won't be saved.Climate risks
Neighborhood: Fairview
Nearby schools
Schools provided by the listing agent
- Elementary: Nut Swamp
- Middle: Thompson
- High: Middle South
Source: MoreMLS. This data may not be complete. We recommend contacting the local school district to confirm school assignments for this home.
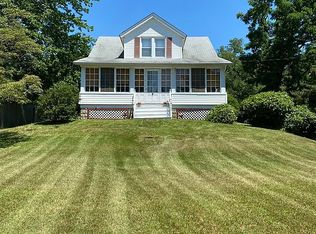
Similar homes
- $875,0005 bd2 ba1.8k sqft167 Crestview Drive, Middletown, NJ 07748For Sale
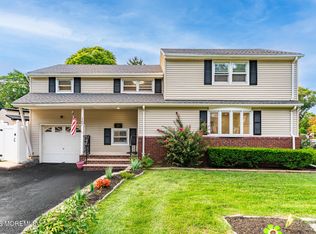
 MLS ID #22628798, Joseph Serrapica, EXP Realty. MoreMLS
 - $731,0005 bd2 ba1.9k sqft39 Virginia Terrace, Red Bank, NJ 07701For Sale
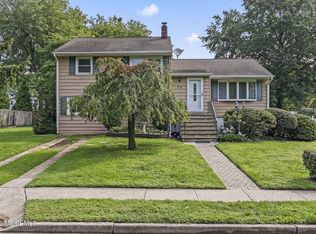 MLS ID #22627365, Sheryl Dente, Weichert Realtors-Holmdel. MoreMLS
 - $535,0003 bd2 ba1.4k sqft733 Harmony Road, North Middletown, NJ 07748For Sale
 MLS ID #22628432, Dennis DaPrile, Space & Company. MoreMLS
 - $749,9005 bd3 ba2.2k sqft303 Florence Road, Middletown, NJ 07748For Sale
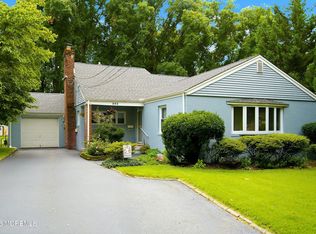 MLS ID #22626543, Lori Donnelly, Weichert Realtors-Toms River. MoreMLS
 - $650,0003 bd2 ba1.3k sqft48 Linden Place, Red Bank, NJ 07701For SaleMLS ID #22618273, Ashon T Lovick, EXP Realty. MoreMLS
- $789,0003 bd2 ba1.7k sqft106 Main Street, Port Monmouth, NJ 07758For SaleMLS ID #22629093, Kaycee Cavicchia, RE/MAX Revolution. MoreMLS
- $650,0003 bd2 ba1.5k sqft448 Joline Avenue, Long Branch, NJ 07740For SaleMLS ID #22613553, Catherine Erkal, Berkshire Hathaway HomeServices Fox & Roach - Holmdel. MoreMLS
- $649,0003 bd1 ba1.6k sqft1717 Maple Street, Wall, NJ 07719For SaleMLS ID #22628470, Margaret A Pittenger-Larkin, Pittenger Realty LLC. MoreMLS
- $869,0004 bd3 ba2.4k sqft50 Rutledge Drive, Red Bank, NJ 07701For SaleMLS ID #22624747, Danielle Arena, C21/ Action Plus Realty. MoreMLS
- $799,0004 bd3 ba1.9k sqft31 Kentucky Drive, Hazlet, NJ 07730For SaleMLS ID #22628630, Toni Ann Callari, C21 Thomson & Co.. MoreMLS
- $799,0003 bd2 ba1.8k sqft100 Tennent Road, Morganville, NJ 07751For SaleMLS ID #22629100, Kathleen A Behr, VRI Homes. MoreMLS
- $585,0003 bd1 ba1.2k sqft122 9th Street, Belford, NJ 07718For SaleMLS ID #22626493, Geraldine Ciaccia, EXP Realty. MoreMLS
- $700,0003 bd2 ba1.4k sqft8 Johnson Avenue, Matawan, NJ 07747For SaleMLS ID #22619632, Donna Bruno, EXP Realty. MoreMLS
- $629,0004 bd2 ba1.3k sqft1311 Stewart Avenue, Ocean Twp, NJ 07712For SaleMLS ID #22628599, Lynn Parry, Jersey Property Group Realty. MoreMLS
- $675,0004 bd2 ba1.6k sqft1019 Eton Way, Neptune Township, NJ 07753For SaleMLS ID #22628761, Lian Powlette, Eastern LP Realty LLC. MoreMLS
- $549,9003 bd2 ba1.5k sqft221 Sunset Avenue, Port Monmouth, NJ 07758For SaleMLS ID #22624050, Malisa J Bompartito, Coldwell Banker Realty. MoreMLS
- $625,0003 bd2 ba1k sqft23 Dwyane Street, Oceanport, NJ 07757For SaleMLS ID #22624472, Dale Bisgrove, Diane Turton, Realtors-Rumson. MoreMLS
- $539,9003 bd2 ba1.2k sqft2 Hill St, Hazlet, NJ 07730For Sale
 MLS ID #2704058R, VERONICA DOUGLAS. All Jersey MLS
 - $715,0003 bd3 ba1.7k sqft95 Ironwood Court, Middletown, NJ 07748For SaleMLS ID #22625194, Denise Ripnick, Weichert Realtors-Rumson. MoreMLS
- $674,9003 bd2 ba1.7k sqft71 Aberdeen Ave, Iselin, NJ 08830For SaleMLS ID #2704094R, ROBERT DEKANSKI. All Jersey MLS
