Welcome to The Woodlands - one of Greater Portland's premier neighborhoods, cherished for its lifestyle and convenience. 89 Oakmont Drive is privately sited along the 13th green amongst mature plantings and natural rock, while the classic gambrel roofline and shingle siding create timeless curb appeal. A dramatic foyer welcomes you, while high ceilings, wonderful light, and an abundance of windows continue throughout the main floor. The layout flows around the kitchen, which is wrapped in windows and leads to dining room, a living room with gas fireplace and sunny alcove, and the deck for effortless gathering. Step away to a sense of calm in the elegant office or den with grasscloth wallpaper and built-ins. A first floor ensuite bedroom adds flexibility for single-level living, while the mudroom and 3 car garage bring everyday function with style. Upstairs, the primary suite is expansive and refined, with a spa style bath and walk-in closet. The upper landing offers another place to lounge with additional built-ins. Three more spacious bedrooms complete the second floor. The finished lower level features bright windows and natural light offering space for work, play, fitness, or media. Enjoy heat pumps in the living spaces and bedrooms for comfort. Quality construction and pride of ownership are evident. With optional Woodlands Club membership, amenities like golf, tennis, pool, fitness, and dining are moments away. A standout opportunity in a truly exceptional community.
Closed
$1,714,000
89 Oakmont Drive, Falmouth, ME 04105
5beds
4,814sqft
Single Family Residence
Built in 1998
1.08 Acres Lot
$1,728,400 Zestimate®
$356/sqft
$5,916 Estimated rent
Home value
$1,728,400
$1.56M - $1.92M
$5,916/mo
Zestimate® history
Owner options
List your home for rent
$5,916/mo
Rent Zestimate®
Find your next renter with Zillow Rental Manager. Plus, with online applications, you can quickly screen prospective tenants – for free.
$5,916/mo
Rent Zestimate®
Refinance and save
$10,646/mo
Est. payment
Refinancing to a lower rate could help reduce your monthly payments and save thousands over the life of the loan.
$10,646/mo
Est. payment
Explore your selling options
Work with a Zillow partner agent
Leverage their expertise and Zillow's premium Showcase listings to get your home seen by more buyers.
Get startedList with your own agent
Get your home in front of millions of buyers by listing it on Zillow.
Learn how to do itSell it yourself
Take full control of how buyers see your home on Zillow by listing For Sale by Owner (FSBO).
List your homeWhat's special
Wonderful lightHigh ceilingsSunny alcoveFirst floor ensuite bedroomDeck for effortless gatheringWalk-in closetAbundance of windows
Zillow last checked:
Listing updated:
Listed by:
RE/MAX By The Bay
Bought with:
Waypoint Brokers Collective
Source: Maine Listings,MLS#: 1645721
Facts & features
Interior
Bedrooms & bathrooms
- Bedrooms: 5
- Bathrooms: 4
- Full bathrooms: 3
- 1/2 bathrooms: 1
Primary bedroom
- Features: Heat Stove, Jetted Tub, Separate Shower, Suite, Laundry/Laundry Hook-up, Above Garage, Walk-In Closet(s), Double Vanity, Full Bath
- Level: Second
Bedroom 1
- Features: Separate Shower, Suite, Walk-In Closet(s), Double Vanity, Full Bath, Soaking Tub
- Level: First
Bedroom 3
- Features: Closet
- Level: Second
Bedroom 4
- Features: Closet
- Level: Second
Bedroom 5
- Level: Second
Bonus room
- Features: Built-in Features
- Level: Second
Den
- Features: Built-in Features
- Level: First
Dining room
- Features: Dining Area
- Level: First
Kitchen
- Features: Breakfast Nook, Eat-in Kitchen, Kitchen Island
- Level: First
Living room
- Features: Gas Fireplace
- Level: First
Media room
- Level: Basement
Mud room
- Features: Closet, Built-in Features
- Level: First
Heating
- Baseboard, Heat Pump, Hot Water
Cooling
- Heat Pump
Features
- Flooring: Carpet, Tile, Wood
- Basement: Interior Entry
- Number of fireplaces: 1
Interior area
- Total structure area: 4,814
- Total interior livable area: 4,814 sqft
- Finished area above ground: 4,224
- Finished area below ground: 590
Property
Parking
- Total spaces: 3
- Parking features: Garage - Attached
- Attached garage spaces: 3
Features
- Levels: Multi/Split
- Patio & porch: Deck, Patio, Porch
- Has view: Yes
- View description: Trees/Woods
Lot
- Size: 1.08 Acres
Details
- Parcel number: FMTHMU67B019
- Zoning: F
Construction
Type & style
- Home type: SingleFamily
- Architectural style: Shingle
- Property subtype: Single Family Residence
Materials
- Roof: Shingle
Condition
- Year built: 1998
Utilities & green energy
- Electric: Circuit Breakers
- Sewer: Public Sewer
- Water: Public
Green energy
- Water conservation: Air Exchanger
Community & HOA
Community
- Subdivision: Woodlands Homeowners Association
HOA
- Has HOA: Yes
- HOA fee: $2,000 annually
Location
- Region: Falmouth
Financial & listing details
- Price per square foot: $356/sqft
- Tax assessed value: $1,162,900
- Annual tax amount: $15,733
- Date on market: 12/5/2025
Price history
| Date | Event | Price |
|---|---|---|
| 1/20/2026 | Sold | $1,714,000-2%$356/sqft |
Source:  Maine Listings #1645721 Report a problem Maine Listings #1645721 Report a problem | ||
| 12/23/2025 | Pending sale | $1,749,000$363/sqft |
Source: Maine Listings #1645721 Report a problem | ||
| 12/11/2025 | Contingent | $1,749,000$363/sqft |
Source: Maine Listings #1645721 Report a problem | ||
| 12/5/2025 | Listed for sale | $1,749,000+149.9%$363/sqft |
Source: Maine Listings #1645721 Report a problem | ||
| 9/21/2015 | Sold | $699,999$145/sqft |
Source: Maine Listings #1205638 Report a problem | ||
| 8/13/2015 | Price change | $699,999-12.5%$145/sqft |
Source: Mulkerin Real Estate #1205638 Report a problem | ||
| 4/7/2015 | Price change | $799,900-4.7%$166/sqft |
Source: Mulkerin Associates Real Estate #1205638 Report a problem | ||
| 3/5/2015 | Listed for sale | $839,000-0.1%$174/sqft |
Source: Mulkerin Associates Real Estate #1205638 Report a problem | ||
| 12/3/2014 | Listing removed | $840,000$174/sqft |
Source: Mulkerin Associates Real Estate #1132290 Report a problem | ||
| 9/25/2014 | Price change | $840,000-4%$174/sqft |
Source: Mulkerin Associates Real Estate #1132290 Report a problem | ||
| 5/2/2014 | Listed for sale | $875,000$182/sqft |
Source: Mulkerin Associates Real Estate #1132290 Report a problem | ||
Public tax history
| Year | Property taxes | Tax assessment |
|---|---|---|
| 2024 | $15,560 +6.1% | $1,162,900 +0.3% |
| 2023 | $14,662 +6% | $1,160,000 |
| 2022 | $13,827 +10.7% | $1,160,000 +58.3% |
| 2020 | $12,493 +3.2% | $732,700 |
| 2019 | $12,100 +0.3% | $732,700 |
| 2018 | $12,068 +5.4% | $732,700 |
| 2017 | $11,445 +3.5% | $732,700 |
| 2016 | $11,056 +3.1% | $732,700 |
| 2015 | $10,719 +5.2% | $732,700 |
| 2014 | $10,190 +3.6% | $732,700 |
| 2012 | $9,840 -3.5% | $732,700 -7.1% |
| 2011 | $10,195 +4.6% | $789,100 |
| 2009 | $9,745 | $789,100 |
| 2008 | $9,745 | $789,100 +15.2% |
| 2006 | -- | $685,000 |
Find assessor info on the county website
Neighborhood: 04105
Nearby homes
- $1,426,2004 bd5 ba4.2k sqft85 Oakmont Dr, Falmouth, ME 04105Off Market
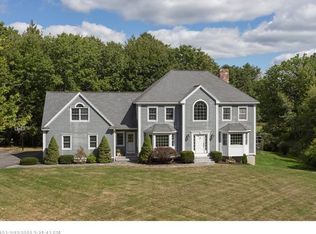
- $1,618,7004 bd3 ba4.3k sqft8 Oakmont Dr, Falmouth, ME 04105Off Market
- $1,000,0004 bd4 ba3.6k sqft18 Oakmont Dr, Falmouth, ME 04105Sold
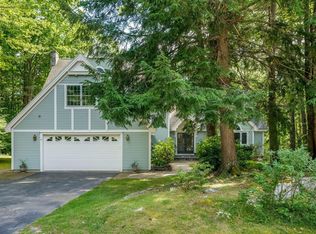
- $1,871,3004 bd5 ba6.1k sqft81 Oakmont Dr, Falmouth, ME 04105Off Market
- $1,822,1004 bd4 ba4.3k sqft13 Oakmont Dr, Falmouth, ME 04105Off Market
- $1,416,5004 bd4 ba3.8k sqft7 Oakmont Dr, Falmouth, ME 04105Off Market
- $1,529,2003 bd4 ba4k sqft64 Oakmont Dr, Falmouth, ME 04105Off Market
- $1,266,8004 bd2 ba2.7k sqft22 Oakmont Dr, Falmouth, ME 04105Off Market
Nearby schools
GreatSchools rating
- 10/10Falmouth Elementary SchoolGrades: PK-5Distance: 1.1 mi
- 10/10Falmouth Middle SchoolGrades: 6-8Distance: 1.1 mi
- 9/10Falmouth High SchoolGrades: 9-12Distance: 1 mi


Get pre-qualified for a loan
At Zillow Home Loans, we can pre-qualify you in as little as 5 minutes with no impact to your credit score.An equal housing lender. NMLS #10287.
Sell for more on Zillow
Get a Zillow Showcase℠ listing at no additional cost and you could sell for .
$1,728,400
2% more
+$34,568
With Zillow Showcase(estimated)
$1,762,968
- Maine
- Cumberland County
- Falmouth
- 04105
- 89 Oakmont Drive
Nearby cities
Nearby zip codes
Other Falmouth Topics
