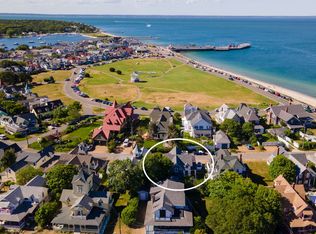
The GRAND DAME of HISTORIC OCEAN PARK ~A VICTORIAN MASTERPIECE, meticulously restored and renovated with careful attention to detail throughout, is situated on OCEAN PARK, Oak Bluffs’ most popular and attractive neighborhood just steps to the white sandy beaches on Vineyard Sound, fine shopping, art galleries, restaurants, Harbor, and Ferry ports! This Victorian treasure is the epitome of the coveted Oak Bluffs porch culture where families have enjoyed the dramatic sunsets and spectacular Summer fireworks for generations. Situated on a professionally landscaped quarter acre, bursting with shrubs and seasonal flowers, that offers a commanding view over Ocean Park and a stunning panorama that sweeps across Nantucket Sound to the shores of Cape Cod. The site has plenty of parking and a broad expanse of lawn in the back yard offering privacy and recreational space. This cheerful design with its luxurious French Doors and abundance of windows captures the natural light that flows through the cozy rooms and seamlessly connects the interior to the outdoor oasis. The 3265 sq feet of interior living area offers the perfect combination of spacious entertaining and intimate settings ideal for the comfort and enjoyment of family and guests. There are 7 charming bedrooms, 3 are primary en-suites with one featuring a soaking tub….a total of 4 and 1/2 exquisite bathrooms. The Chef's kitchen is not just efficient, but a delight and fun place to work and hang out; and the formal dining room features a custom fine woodwork table that seats 12(included in the sale) and efficient propane stove. There are several living/parlor rooms in both the front and rear that complement the overall interior arrangement. Other highlights in this exceptional residence include the impressive millwork, classic beadboard, high ceilings, the walk-in pantry, separate prep kitchen, and a Dry Full Basement! From this desirable location you will enjoy the casual walk around town, jog on the beach, and bike along Sea View Avenue overlooking the Sound. THIS IS TRULY A SPECIAL PROPERTY…and it comes with a proven rental history in place. TITLE 5 PASSED report in documents for 7 Bedrooms !
Sold for $4,675,000
$4,675,000
89 Ocean Ave, Oak Bluffs, MA 02557
7beds
3,265sqft
Single Family Residence
Built in 1870
10,018 Square Feet Lot
$5,135,900 Zestimate®
$1,432/sqft
$-- Estimated rent
Home value
$5,135,900
$4.37M - $6.06M
Not available
Zestimate® history
Owner options
List your home for rent
Find your next renter with Zillow Rental Manager. Plus, with online applications, you can quickly screen prospective tenants – for free.
Refinance and save
$29,148/mo
Est. payment
Refinancing to a lower rate could help reduce your monthly payments and save thousands over the life of the loan.
$29,148/mo
Est. payment
Explore your selling options
Work with a Zillow partner agent
Leverage their expertise and Zillow's premium Showcase listings to get your home seen by more buyers.
Get startedList with your own agent
Get your home in front of millions of buyers by listing it on Zillow.
Learn how to do itSell it yourself
Take full control of how buyers see your home on Zillow by listing For Sale by Owner (FSBO).
List your homeWhat's special
Zillow last checked:
Listing updated:
Listed by:
Marilyn Moses Cell 617-462-0381 ANYTIME!,
Ocean Park Realty Inc
Bought with:
Hope O'Brien
Compass LLC
Source: LINK,MLS#: 36402
Facts & features
Interior
Bedrooms & bathrooms
- Bedrooms: 7
- Bathrooms: 5
- Full bathrooms: 4
- 1/2 bathrooms: 1
- Main level bedrooms: 1
Heating
- GFHA
Appliances
- Included: Stove: Wolf, Washer: Yes
Features
- AC, Ins, Irr, Media, OSh, Floor 1: Spacious living room, eat in formal dining room, enclosed sun porch, chefs kitchen and prep area, wet bar with ice maker, first floor bedroom, full bathroom and powder room, Floor 2: 2 ensuites bedrooms and 4 bedrooms spacious and bright rooms!
- Flooring: Pine, Tile,
- Basement: Full basement with lots of storage block concrete
- Fireplace features: Propane Fireplace - Stove in Living Room Parlor
Interior area
- Total structure area: 3,265
- Total interior livable area: 3,265 sqft
Property
Parking
- Parking features: Plenty off street
Features
- Exterior features: Porch, PubBch, Patio, Garden, WViews, Deck
- Has view: Yes
- View description: Sound
- Has water view: Yes
- Water view: Sound
- Frontage type: None
Lot
- Size: 10,018 Square Feet
- Features: Yes Landscaped - Vibrant flower beds
Details
- Additional structures: Shed
- Parcel number: OAKBM0010B0014L000
- Zoning: R1
Construction
Type & style
- Home type: SingleFamily
- Property subtype: Single Family Residence
Materials
- Foundation: Yes
Condition
- Year built: 1870
- Major remodel year: 2010
Utilities & green energy
- Sewer: Septic Tank
- Water: Town
- Utilities for property: Cbl
Community & HOA
Location
- Region: Oak Bluffs
Financial & listing details
- Price per square foot: $1,432/sqft
- Tax assessed value: $3,243,800
- Annual tax amount: $17,583
- Date on market: 4/28/2024
- Listing agreement: E
Price history
| Date | Event | Price |
|---|---|---|
| 9/20/2024 | Sold | $4,675,000-1.6%$1,432/sqft |
Source: LINK #36402 Report a problem | ||
| 9/3/2024 | Pending sale | $4,750,000$1,455/sqft |
Source: LINK #36402 Report a problem | ||
| 8/4/2024 | Price change | $4,750,000-4%$1,455/sqft |
Source: LINK #36402 Report a problem | ||
| 7/6/2024 | Price change | $4,950,000-16.8%$1,516/sqft |
Source: LINK #36402 Report a problem | ||
| 4/28/2024 | Listed for sale | $5,950,000+1090%$1,822/sqft |
Source: Martha's Vineyard MLS #32400068 Report a problem | ||
| 10/13/1998 | Sold | $500,000$153/sqft |
Source: Public Record Report a problem | ||
Public tax history
| Year | Property taxes | Tax assessment |
|---|---|---|
| 2025 | $23,270 +37.2% | $4,607,900 +42.1% |
| 2024 | $16,965 +7.9% | $3,243,800 +8.9% |
| 2023 | $15,721 +1.6% | $2,977,400 +30.7% |
| 2022 | $15,468 +4.4% | $2,278,100 +13.3% |
| 2021 | $14,820 +5% | $2,010,900 +6% |
| 2020 | $14,110 +3% | $1,896,500 +6.4% |
| 2019 | $13,703 +6.4% | $1,781,900 +8.4% |
| 2018 | $12,875 +4.1% | $1,644,300 +8.4% |
| 2017 | $12,363 +2.4% | $1,516,900 +1.9% |
| 2016 | $12,078 +5.3% | $1,489,300 +3.4% |
| 2015 | $11,465 +13.5% | $1,440,300 +11.3% |
| 2014 | $10,102 +17.7% | $1,293,500 +16.2% |
| 2013 | $8,583 +4.3% | $1,113,200 |
| 2012 | $8,227 -4.7% | $1,113,200 -9.3% |
| 2011 | $8,632 +5% | $1,227,900 -5.9% |
| 2010 | $8,223 +8.4% | $1,305,300 +3.9% |
| 2009 | $7,586 +7.8% | $1,255,900 +0.5% |
| 2008 | $7,036 -5.1% | $1,249,800 -5.8% |
| 2007 | $7,417 +0.9% | $1,326,800 +3.8% |
| 2006 | $7,353 +12.9% | $1,278,700 +19.2% |
| 2005 | $6,511 -1.9% | $1,072,600 +10.4% |
| 2004 | $6,636 +41.9% | $971,600 +45% |
| 2003 | $4,677 -2.8% | $670,000 +78.2% |
| 2001 | $4,813 | $376,000 |
Find assessor info on the county website
Neighborhood: 02557
Nearby homes
- $3,701,1005 bd2 ba4.5k sqft93 Ocean Ave, Oak Bluffs, MA 02557Off Market
- $5,966,3008 bd5 ba4.7k sqft87 Ocean Ave, Oak Bluffs, MA 02557Off Market
- $2,603,4003 bd2 ba2.1k sqft97 Ocean Ave, Oak Bluffs, MA 02557Off Market
- $2,394,0004 bd2 ba1.6k sqft12 Samoset Ave, Oak Bluffs, MA 02557Sold
- $3,700,0004 bd3 ba2.6k sqft99 Ocean Ave, Oak Bluffs, MA 02557For Sale
- $2,063,5005 bd2 ba2.7k sqft14 Samoset Ave, Oak Bluffs, MA 02557Off Market
- $2,778,5003 bd4 ba2.6k sqft16 Samoset Ave, Oak Bluffs, MA 02557Off Market
- $1,828,0006 bd2 ba2.1k sqft10 Samoset Ave, Oak Bluffs, MA 02557Off Market
Nearby schools
GreatSchools rating
- 7/10Oak Bluffs Elementary SchoolGrades: PK-8Distance: 0.8 mi
- 6/10Martha's Vineyard Regional High SchoolGrades: 9-12Distance: 3.3 mi
Sell for more on Zillow
Get a Zillow Showcase℠ listing at no additional cost and you could sell for .
$5,135,900
2% more
+$102K
With Zillow Showcase(estimated)
$5,238,618
Sell for more on Zillow
Get a Zillow Showcase℠ listing at no additional cost and you could sell for .
$5,135,900
2% more
+$102K
With Zillow Showcase(estimated)
$5,238,618
- Massachusetts
- Dukes County
- Oak Bluffs
- 02557
- 89 Ocean Ave
