Skip main navigation
Sold for $730,000
  • $730,000

    89 Ocean Gate Ave, Bayville, NJ 08721

    4beds
    1,740sqft
    Single Family Residence
    Built in 1985
    5,998 Square Feet Lot
    $756,400 Zestimate®
    $420/sqft
    $3,245 Estimated rent

    Home value

    $756,400

    $673,000 - $847,000

    $3,245/mo

    Zestimate® history
    Loading
    Loading...

    Owner options

    List your home for rent

    $3,245/mo

    Rent Zestimate®

    Find your next renter with Zillow Rental Manager. Plus, with online applications, you can quickly screen prospective tenants – for free.

    Learn more

    $3,245/mo

    Rent Zestimate®

    Refinance and save

    $4,809/mo

    Est. payment

    Refinancing to a lower rate could help reduce your monthly payments and save thousands over the life of the loan.

    See today's rates

    $4,809/mo

    Est. payment

    Explore your selling options

    Work with a Zillow partner agent

    Leverage their expertise and Zillow's premium Showcase listings to get your home seen by more buyers.

    Get started

    List with your own agent

    Get your home in front of millions of buyers by listing it on Zillow.

    Learn how to do it

    Sell it yourself

    Take full control of how buyers see your home on Zillow by listing For Sale by Owner (FSBO).

    List your home

    What's special

    Koi pondWood-burning fireplaceBeautiful waterfront homeTwo separate docksNewly remodeled kitchenBuilt-in barRemodeled master bath
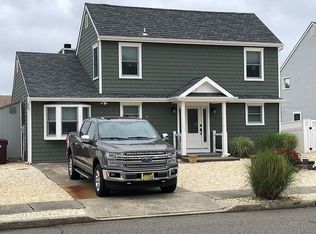
    As you drive towards the end of the cul-de-sac, you’ll approach a beautiful waterfront home with open views down to the main lagoon and park land. It has a spacious deck extending over the water, which is great for entertaining with two separate docks for your boating or fishing enjoyment. Inside you’ll find that the home has an open floor plan offering everything for luxurious living. Enjoy the wood-burning fireplace in the two-story living room, bamboo flooring, built-in bar in the dining room, a newly remodeled kitchen, and remodeled master bath. There are four bedrooms and three full baths. The house has hot water BB heat with a one-year-old furnace and a new A/C unit this past summer. Don’t forget the koi pond and the raised garden beds. The mature peach tree will provide you with peaches in early August. You will enjoy living here!

    Zillow last checked:

    Listing updated:

    Listed by:

    Robert G Trokan 973-539-7100,

    Central Property Associates, Inc.

    Bought with:

    NON MEMBER, 0225194075

    Non Subscribing Office

    Source: Bright MLS,MLS#: NJOC2030136MLS Logo

    Facts & features

    Interior

    Bedrooms & bathrooms
    • Bedrooms: 4
    • Bathrooms: 3
    • Full bathrooms: 3
    • Main level bathrooms: 1
    • Main level bedrooms: 1
    Bedroom 1
    • Features: Balcony Access, Attached Bathroom, Ceiling Fan(s), Flooring - Bamboo, Walk-In Closet(s)
    • Level: Upper
    • Area: 195 Square Feet
    • Dimensions: 15 x 13
    Bedroom 2
    • Features: Balcony Access, Ceiling Fan(s)
    • Level: Upper
    • Area: 110 Square Feet
    • Dimensions: 11 x 10
    Bedroom 3
    • Features: Ceiling Fan(s)
    • Level: Upper
    • Area: 110 Square Feet
    • Dimensions: 11 x 10
    Bedroom 4
    • Level: Main
    • Area: 143 Square Feet
    • Dimensions: 13 x 11
    Bathroom 1
    • Features: Flooring - Tile/Brick, Recessed Lighting
    • Level: Upper
    Bathroom 2
    • Features: Bathroom - Stall Shower, Flooring - Tile/Brick
    • Level: Upper
    Bathroom 3
    • Features: Bathroom - Tub Shower, Flooring - Tile/Brick
    • Level: Main
    Dining room
    • Features: Flooring - Bamboo
    • Level: Main
    • Area: 150 Square Feet
    • Dimensions: 15 x 10
    Kitchen
    • Features: Ceiling Fan(s), Granite Counters, Flooring - Bamboo, Eat-in Kitchen, Kitchen - Gas Cooking, Lighting - LED
    • Level: Main
    • Area: 180 Square Feet
    • Dimensions: 15 x 12
    Laundry
    • Level: Main
    • Area: 60 Square Feet
    • Dimensions: 10 x 6
    Living room
    • Features: Ceiling Fan(s), Fireplace - Wood Burning, Flooring - Bamboo
    • Level: Main
    • Area: 225 Square Feet
    • Dimensions: 15 x 15
    Heating
    • Baseboard, Natural Gas
    Cooling
    • Central Air, Electric
    Appliances
    • Included: Microwave, Built-In Range, Dishwasher, Dryer, Instant Hot Water, Ice Maker, Self Cleaning Oven, Oven/Range - Gas, Refrigerator, Stainless Steel Appliance(s), Cooktop, Washer/Dryer Stacked, Water Heater, Gas Water Heater
    • Laundry: Main Level, Laundry Room
    Features
    • Attic, Bar
    • Has basement: No
    • Number of fireplaces: 1
    • Fireplace features: Heatilator, Mantel(s), Wood Burning
    Interior area
    • Total structure area: 1,740
    • Total interior livable area: 1,740 sqft
    • Finished area above ground: 1,740
    • Finished area below ground: 0

    Property

    Parking
    • Total spaces: 4
    • Parking features: Garage Faces Front, Garage Door Opener, Attached, Driveway
    • Attached garage spaces: 2
    • Uncovered spaces: 2
    Accessibility
    • Accessibility features: None
    Features
    • Levels: Two
    • Stories: 2
    • Patio & porch: Deck, Patio, Porch
    • Exterior features: Street Lights, Balcony
    • Pool features: None
    • Fencing: Privacy,Vinyl
    • Waterfront features: Private Dock Site, Lagoon, Boat - Powered, Canoe/Kayak, Fishing Allowed, Personal Watercraft (PWC), Private Access
    • Frontage length: Road Frontage: 60,Water Frontage Ft: 60
    Lot
    • Size: 5,998 sqft
    • Dimensions: 60.00 x 100.00
    Details
    • Additional structures: Above Grade, Below Grade
    • Parcel number: 0601108 1300044
    • Zoning: R60
    • Special conditions: Standard

    Construction

    Type & style
    • Home type: SingleFamily
    • Architectural style: Colonial
    • Property subtype: Single Family Residence
    Materials
    • Frame
    • Foundation: Pilings
    Condition
    • New construction: No
    • Year built: 1985
    • Major remodel year: 2019

    Utilities & green energy

    • Electric: 120/240V
    • Sewer: Public Sewer
    • Water: Public
    • Utilities for property: Cable Available, Electricity Available, Natural Gas Available, Sewer Available, Underground Utilities, Water Available

    Community & neighborhood

    Location
    • Region: Bayville
    • Subdivision: Bayville - Berkeley Shores
    • Municipality: BERKELEY TWP

    Other

    Other facts
    • Listing agreement: Exclusive Right To Sell
    • Ownership: Fee Simple

    Price history

    DateEventPrice
    3/18/2025Sold$730,000-2.7%$420/sqft
    Source: Bright MLS #NJOC2030136 Report a problem
    2/15/2025Pending sale$749,900$431/sqft
    Source: Bright MLS #NJOC2030136 Report a problem
    1/24/2025Listed for sale$749,900$431/sqft
    Source: Bright MLS #NJOC2030136 Report a problem
    1/12/2025Contingent$749,900$431/sqft
    Source: Bright MLS #NJOC2030136 Report a problem
    12/6/2024Listed for sale$749,900$431/sqft
    Source: Bright MLS #NJOC2030136 Report a problem
    11/26/2024Pending sale$749,900$431/sqft
    Source: Bright MLS #NJOC2030136 Report a problem
    11/13/2024Listed for sale$749,900+114.3%$431/sqft
    Source: Bright MLS #NJOC2030136 Report a problem
    10/4/2019Sold$350,000$201/sqft
    Source: MoreMLS #21900780 Report a problem
    6/21/2019Price change$350,000-6.7%$201/sqft
    Source: RE/MAX Pinnacle #21900780 Report a problem
    3/28/2019Price change$375,000-5.1%$216/sqft
    Source: RE/MAX Pinnacle #21900780 Report a problem
    12/8/2018Listed for sale$395,000+33.4%$227/sqft
    Source: Owner Report a problem
    8/31/2001Sold$296,000+28.7%$170/sqft
    Source: Public Record Report a problem
    7/16/2001Sold$230,000+1.8%$132/sqft
    Source: Public Record Report a problem
    7/26/1999Sold$226,000$130/sqft
    Source: Public Record Report a problem

    Public tax history

    YearProperty taxesTax assessment
    2023$8,766 +2.2%$385,000
    2022$8,582 $385,000
    2021$8,582 -1.2%$385,000 -3.9%
    2020$8,683 +0.3%$400,700
    2019$8,655 +3.8%$400,700
    2018$8,335 +0.5%$400,700
    2017$8,290 +2.8%$400,700
    2016$8,062 +2.9%$400,700
    2015$7,834 +2.5%$400,700
    2014$7,641 +2.4%$400,700
    2013$7,461 +2.7%$400,700
    2012$7,265 -0.3%$400,700
    2011$7,289 +23.9%$400,700
    2010$5,884 +2.4%$400,700 +127.9%
    2009$5,745 +4.8%$175,800
    2008$5,480 $175,800
    2007-- $175,800
    2006$4,736 $175,800
    2004-- $175,800
    2003-- $175,800
    2002-- $175,800
    2001-- $175,800

    Find assessor info on the county website

    Neighborhood: Berkeley Shores

    Nearby schools

    GreatSchools rating
    Get pre-qualified for a loan
    At Zillow Home Loans, we can pre-qualify you in as little as 5 minutes with no impact to your credit score.

    An equal housing lender. NMLS #10287.