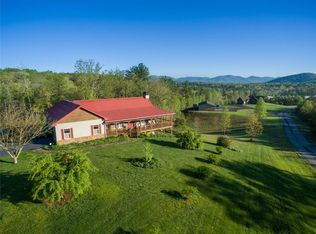
Experience the epitome of modern luxury in a breathtaking mountain setting with rustic charm and awe-inspiring MOUNTAIN VIEWS! This exceptional 3-bedroom custom-built home sits on a rare 6.34-acre mountain oasis. From the moment you step inside, you'll be captivated by the panoramic mountain views through walls of windows. Enjoy outdoor living on the expansive wrap-around porch, complete with a spacious screened area. The living room seamlessly merges with the natural beauty outside, thanks to an innovative accordion-style sliding door with a mechanical awning. Inside, you'll find exquisite details, including tongue and groove ceilings, stain-grade trim, solid wood doors, Asian walnut hardwood flooring, and custom-built hickory cabinets with granite countertops. The kitchen is a chef's dream with a wall oven, microwave, and a convenient wet bar for entertaining. Cozy up by the masonry fireplace with a wood-burning insert, which also features an external vent to heat the workshop. The oversized owner's suite boasts a tray ceiling, a spacious owner's bathroom with a double bowl sink, his-and-her closets, and a custom tile shower with four body jets. The terrace level offers two bedrooms with a shared bathroom, an additional living room for guests or kids to relax in, and a walkout patio to soak in more of those stunning mountain views. Car or toy enthusiast? You'll appreciate the three large garage bays on the main floor, plus a boat/car door leading to the basement workshop. There's also a covered outdoor storage area. For peace of mind, a whole-house generator with a 500-gallon buried gas tank has been installed and new whole house water filtration system. With approximately 3 acres of pasture and 3+ acres of old-growth forest timber, this sprawling 6.34-acre estate offers ample elbow room. Professionally landscaped grounds, a masonry fire pit, and no HOA add to the appeal. Nestled in a privately removed area, this exclusive mountain estate provides easy access to Historic Dahlonega, local wineries, the UGN campus, and GA 400. Make this your home and live the mountain lifestyle you've always dreamed of!
Closed
$949,900
89 Old Steele Holw, Dahlonega, GA 30533
3beds
3,542sqft
Single Family Residence, Residential, Cabin
Built in 2016
6.34 Acres Lot
$1,146,900 Zestimate®
$268/sqft
$3,446 Estimated rent
Home value
$1,146,900
$1.09M - $1.20M
$3,446/mo
Zestimate® history
Owner options
List your home for rent
$3,446/mo
Rent Zestimate®
Find your next renter with Zillow Rental Manager. Plus, with online applications, you can quickly screen prospective tenants – for free.
$3,446/mo
Rent Zestimate®
Refinance and save
$5,708/mo
Est. payment
Refinancing to a lower rate could help reduce your monthly payments and save thousands over the life of the loan.
$5,708/mo
Est. payment
Explore your selling options
Work with a Zillow partner agent
Leverage their expertise and Zillow's premium Showcase listings to get your home seen by more buyers.
Get startedList with your own agent
Get your home in front of millions of buyers by listing it on Zillow.
Learn how to do itSell it yourself
Take full control of how buyers see your home on Zillow by listing For Sale by Owner (FSBO).
List your homeWhat's special
Zillow last checked:
Listing updated:
Listed by:
CHAD WILLIAMS,
Sellers Realty of Dahlonega,
Julie M Williams,
Sellers Realty of Dahlonega
Bought with:
Timothy Gibson, 391916
Keller Williams Realty Community Partners
Source: FMLS GA,MLS#: 7282407
Facts & features
Interior
Bedrooms & bathrooms
- Bedrooms: 3
- Bathrooms: 3
- Full bathrooms: 2
- 1/2 bathrooms: 1
- Main level bathrooms: 1
- Main level bedrooms: 1
Rooms
- Room types: Family Room, Great Room, Living Room, Workshop
Primary bedroom
- Features: Master on Main, Oversized Master
- Level: Master on Main, Oversized Master
Bedroom
- Features: Master on Main, Oversized Master
Primary bathroom
- Features: Double Vanity, Shower Only
Dining room
- Features: Open Concept, Seats 12+
Kitchen
- Features: Cabinets Stain, Country Kitchen, Kitchen Island, Pantry, Stone Counters, View to Family Room, Other
Heating
- Electric, Heat Pump, Zoned
Cooling
- Attic Fan, Central Air, Heat Pump, Zoned
Appliances
- Included: Dishwasher, Electric Cooktop, Electric Oven, Electric Water Heater, Microwave, Range Hood, Self Cleaning Oven
- Laundry: Laundry Room, Main Level, Mud Room, Sink
Features
- Beamed Ceilings, Cathedral Ceiling(s), Double Vanity, Entrance Foyer 2 Story, High Ceilings 9 ft Main, High Speed Internet, Tray Ceiling(s), Walk-In Closet(s), Wet Bar
- Flooring: Carpet, Ceramic Tile, Hardwood
- Windows: Bay Window(s), Double Pane Windows, Insulated Windows
- Basement: Boat Door,Daylight,Driveway Access,Finished,Finished Bath,Full
- Number of fireplaces: 1
- Fireplace features: Blower Fan, Circulating, Insert, Masonry, Wood Burning Stove
- Common walls with other units/homes: No Common Walls
Interior area
- Total structure area: 3,542
- Total interior livable area: 3,542 sqft
Property
Parking
- Total spaces: 4
- Parking features: Attached, Drive Under Main Level, Garage, Garage Door Opener, Garage Faces Front, Kitchen Level, Level Driveway
- Attached garage spaces: 4
- Has uncovered spaces: Yes
Accessibility
- Accessibility features: Accessible Doors, Accessible Electrical and Environmental Controls
Features
- Levels: One
- Stories: 1
- Patio & porch: Covered, Deck, Front Porch, Patio, Screened, Wrap Around
- Exterior features: Private Yard, Rain Gutters, Other
- Pool features: None
- Spa features: None
- Fencing: None
- Has view: Yes
- View description: Mountain(s)
- Waterfront features: None
- Body of water: None
Lot
- Size: 6.34 Acres
- Features: Back Yard, Front Yard, Landscaped, Pasture, Wooded, Other
Details
- Additional structures: None
- Parcel number: 019 133
- Other equipment: Dehumidifier, Generator, Satellite Dish
- Horses can be raised: Yes
- Horse amenities: Pasture
Construction
Type & style
- Home type: SingleFamily
- Architectural style: Cabin,Country,Rustic
- Property subtype: Single Family Residence, Residential, Cabin
Materials
- Cedar, HardiPlank Type, Stone
- Foundation: Concrete Perimeter
- Roof: Metal,Ridge Vents
Condition
- Resale
- New construction: No
- Year built: 2016
Utilities & green energy
- Electric: 110 Volts, 220 Volts in Laundry, 220 Volts in Workshop
- Sewer: Septic Tank
- Water: Well
- Utilities for property: Electricity Available, Phone Available, Underground Utilities, Water Available
Green energy
- Energy efficient items: None
- Energy generation: None
- Water conservation: Low-Flow Fixtures
Community & HOA
Community
- Features: None
- Security: Carbon Monoxide Detector(s), Closed Circuit Camera(s), Security System Owned, Smoke Detector(s)
- Subdivision: Old Steele Hollow
HOA
- Has HOA: No
Location
- Region: Dahlonega
Financial & listing details
- Price per square foot: $268/sqft
- Tax assessed value: $912,457
- Annual tax amount: $3,522
- Date on market: 9/28/2023
- Cumulative days on market: 45 days
- Electric utility on property: Yes
- Road surface type: Asphalt
Price history
| Date | Event | Price |
|---|---|---|
| 7/24/2026 | Listing removed | $1,175,000$332/sqft |
Source:  GAMLS #10741091 Report a problem GAMLS #10741091 Report a problem | ||
| 6/19/2026 | Price change | $1,175,000+9.3%$332/sqft |
Source: GAMLS #10741091 Report a problem | ||
| 4/25/2026 | Listed for sale | $1,075,000+13.2%$304/sqft |
Source:  FMLS GA #7759451 Report a problem FMLS GA #7759451 Report a problem | ||
| 1/5/2024 | Sold | $949,900$268/sqft |
Source: FMLS GA #7282407 Report a problem | ||
| 11/20/2023 | Pending sale | $949,900$268/sqft |
Source: FMLS GA #7282407 Report a problem | ||
| 9/28/2023 | Listed for sale | $949,900$268/sqft |
Source: FMLS GA #7282407 Report a problem | ||
| 8/12/2023 | Listing removed | $949,900$268/sqft |
Source: FMLS GA #7165403 Report a problem | ||
| 5/8/2023 | Price change | $949,900-2.6%$268/sqft |
Source: FMLS GA #7195731 Report a problem | ||
| 1/20/2023 | Listed for sale | $975,000$275/sqft |
Source: FMLS GA #7165403 Report a problem | ||
Public tax history
| Year | Property taxes | Tax assessment |
|---|---|---|
| 2025 | $5,480 +6.2% | $364,983 +12.3% |
| 2024 | $5,161 +31.1% | $324,934 +19.1% |
| 2023 | $3,936 +31% | $272,834 +21.3% |
| 2022 | $3,004 +26.3% | $224,996 +14% |
| 2021 | $2,379 +0.8% | $197,361 +2.3% |
| 2020 | $2,360 -6.9% | $192,971 |
| 2019 | $2,536 +25.8% | $192,971 +11.8% |
| 2018 | $2,017 +3% | $172,596 +93.6% |
| 2017 | $1,958 | $89,129 |
Find assessor info on the county website
Neighborhood: 30533
Nearby homes
- $781,600-- bd2 ba1.3k sqft90 Old Steele Holw, Dahlonega, GA 30533Off Market
- $1,030,4004 bd3 ba4k sqft17 Old Steele Holw, Dahlonega, GA 30533Off Market

- $596,200-- bd2 ba1.8k sqft192 Old Steele Holw, Dahlonega, GA 30533Off Market
- $735,0003 bd3 ba3.2k sqft183 Old Steele Holw, Dahlonega, GA 30533Sold
- $145,225-- bd-- ba-- sqft4427 Highway 52 W, Dahlonega, GA 30533Sold
- $393,300-- bd2 ba2.2k sqft4578 Highway 52 W, Dahlonega, GA 30533Off Market
- $334,400-- bd2 ba616 sqft4606 Highway 52 W, Dahlonega, GA 30533Off Market
- $2,730-- bd1 ba684 sqft26 Nimblewill Church Rd, Dahlonega, GA 30533Off Market
Nearby schools
GreatSchools rating
- 6/10Cottrell Elementary SchoolGrades: PK-5Distance: 7.7 mi
- 5/10Lumpkin County Middle SchoolGrades: 6-8Distance: 6.5 mi
- 7/10Lumpkin County High SchoolGrades: 9-12Distance: 5.9 mi
Schools provided by the listing agent
- Elementary: Blackburn
- Middle: Lumpkin County
- High: Lumpkin County
Source: FMLS GA. This data may not be complete. We recommend contacting the local school district to confirm school assignments for this home.
Get a cash offer in 3 minutes
Find out how much your home could sell for in as little as 3 minutes with a no-obligation cash offer.
Estimated market value
$1,146,900
Get a cash offer in 3 minutes
Find out how much your home could sell for in as little as 3 minutes with a no-obligation cash offer.
Estimated market value
$1,146,900
- Georgia
- Lumpkin County
- Dahlonega
- 30533
- 89 Old Steele Holw
Nearby cities
Nearby zip codes
Other Dahlonega Topics
