Discover this spacious 3 bedroom semi detached home in a desirable Elmira neighbourhood. Designed with practicality in mind, this carpet-free home boasts beautiful country charm. The main floor impresses with a French door that leads to a private deck and a yard ideal for relaxing or entertaining. Better still, this property backs onto a large school playground surrounded by mature trees, offering even more privacy. Centrally located to all of Elmira’s schools with convenient shopping nearby, some added bonuses are new living room flooring (2024), almost new soffits, facia, eaves troughs and gutter guards (2023), a durable fiberglass shingle roof that may last your lifetime (2012) and a finished basement providing extra living space perfect for a rec room, an office or a 4th bedroom. All items under contract will be paid out upon closing. Less than 15 minutes from Waterloo’s Conestoga Mall, this home is perfect for families, first-time buyers or investors looking for a low-maintenance property in a great location. Come and see for yourself!
Sold for $578,000
C$578,000
89 Oriole Pkwy W, Woolwich, ON N3B 1C2
3beds
1,132sqft
Single Family Residence, Residential
Built in 1971
4,050 Square Feet Lot
$-- Zestimate®
C$511/sqft
C$2,319 Estimated rent
Home value
Not available
Estimated sales range
Not available
Not available
Owner options
List your home for rent
C$2,319/mo
Rent Zestimate®
Find your next renter with Zillow Rental Manager. Plus, with online applications, you can quickly screen prospective tenants – for free.
C$2,319/mo
Rent Zestimate®
Refinance and save
C$2,444/mo
Est. payment
Refinancing to a lower rate could help reduce your monthly payments and save thousands over the life of the loan.
C$2,444/mo
Est. payment
Explore your selling options
Work with a Zillow partner agent
Leverage their expertise and Zillow's premium Showcase listings to get your home seen by more buyers.
Get startedList with your own agent
Get your home in front of millions of buyers by listing it on Zillow.
Learn how to do itSell it yourself
Take full control of how buyers see your home on Zillow by listing For Sale by Owner (FSBO).
List your homeWhat's special
French doorPrivate deckMature treesFinished basementDurable fiberglass shingle roof
Zillow last checked:
Listing updated:
Listed by:
Rick Frey, Salesperson,
RE/MAX SOLID GOLD REALTY (II) LTD.
Source: ITSO,MLS®#: 40692143Originating MLS®#: Cornerstone Association of REALTORS®
Facts & features
Interior
Bedrooms & bathrooms
- Bedrooms: 3
- Bathrooms: 1
- Full bathrooms: 1
Other
- Level: Second
Bedroom
- Level: Second
Bedroom
- Level: Second
Bathroom
- Features: 4-Piece
- Level: Second
Other
- Level: Main
Living room
- Level: Main
Recreation room
- Features: 4-Piece
- Level: Basement
Storage
- Level: Lower
Utility room
- Level: Lower
Heating
- Forced Air, Natural Gas
Cooling
- Central Air
Appliances
- Included: Water Purifier, Water Softener, Dryer, Refrigerator, Stove, Washer
- Laundry: In Basement
Features
- Windows: Window Coverings
- Basement: Full,Partially Finished
- Has fireplace: No
Interior area
- Total structure area: 1,395
- Total interior livable area: 1,132 sqft
- Finished area above ground: 1,132
- Finished area below ground: 263
Property
Parking
- Total spaces: 4
- Parking features: Private Drive Single Wide
- Uncovered spaces: 4
Features
- Frontage type: South
- Frontage length: 32.40
Lot
- Size: 4,050 Square Feet
- Dimensions: 125 x 32.4
- Features: Urban, Rectangular, Playground Nearby, Schools, Shopping Nearby
Details
- Additional structures: Shed(s)
- Parcel number: 222280027
- Zoning: R3
Construction
Type & style
- Home type: SingleFamily
- Architectural style: Two Story
- Property subtype: Single Family Residence, Residential
- Attached to another structure: Yes
Materials
- Aluminum Siding, Brick Veneer
- Foundation: Concrete Perimeter
- Roof: Fiberglass
Condition
- 51-99 Years
- New construction: No
- Year built: 1971
Utilities & green energy
- Sewer: Sewer (Municipal)
- Water: Municipal
Community & HOA
Location
- Region: Woolwich
Financial & listing details
- Price per square foot: C$511/sqft
- Annual tax amount: C$2,449
- Date on market: 1/26/2025
- Inclusions: Dryer, Refrigerator, Stove, Washer, Window Coverings, Dog House
Price history
| Date | Event | Price |
|---|---|---|
| 4/10/2025 | Sold | C$578,000-2%C$511/sqft |
Source: ITSO #40692143 Report a problem | ||
| 1/28/2025 | Price change | C$589,900-3.3%C$521/sqft |
Source:  TRREB #X11941024 Report a problem TRREB #X11941024 Report a problem | ||
| 1/26/2025 | Listed for sale | C$610,000C$539/sqft |
Source: TRREB #X11941024 Report a problem | ||
Public tax history
Tax history is unavailable.
Neighborhood: N3B
Nearby homes
- C$--1 bd1 ba620 sqft31 Flamingo Dr, Woolwich, ON N3B3A7Off Market

- C$--2 bd1 ba880 sqft31 Flamingo Dr #1079467, Woolwich, ON N3B3A7Off Market

- C$--1 bd1 ba620 sqft31 Flamingo Dr #1-BEDROOM, Woolwich, ON N3B3A7Off Market
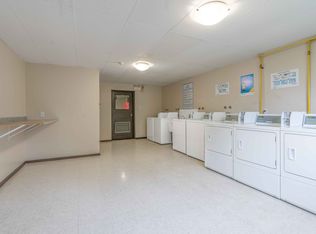
- C$--2 bd1 ba830 sqft31 Flamingo Dr #2-BEDROOM, Woolwich, ON N3B3A7Off Market
- C$--2 bd1 ba880 sqft31 Flamingo Dr #2B-1BA-880SQFT, Woolwich, ON N3B3A7Off Market
- C$1,8601 bd1 ba620 sqft31 Flamingo Dr #821738, Woolwich, ON N3B3A7For Rent
- C$2,0102 bd1 ba830 sqft31 Flamingo Dr #821739, Woolwich, ON N3B3A7For Rent
- C$---- bd-- ba-- sqft30 Flamingo Dr #5, Woolwich, ON N3B1V5Off Market
Nearby schools
GreatSchools rating
No schools nearby
We couldn't find any schools near this home.
- Ontario
- Waterloo Regional Municipality
- Woolwich
- N3B 1C2
- 89 Oriole Pkwy W
Nearby cities
Nearby zip codes
Other Woolwich Topics
