Welcome to 89 Park Avenue, nestled in one of the city’s most charming and historically rich neighbourhoods, just moments from the quaint village of Blair. Surrounded by timeless architecture and mature streetscapes, this area offers a unique blend of heritage charm and natural beauty, all within walking distance to Dickson Park, the Grand River, scenic trails, and local amenities. This well-maintained home sits on a generously sized, fully fenced lot with mature trees that offer privacy and serenity. A detached 17’ x 17’ garage and a long driveway, able to accommodate up to 8 vehicles, makes this property ideal for gatherings or extra storage needs. Inside, the home retains a warm, character-filled feel. The expansive living room welcomes you with beamed ceilings, a cozy gas fireplace, built-in window seat, and durable laminate flooring. Two bedrooms with luxury vinyl plank flooring are tucked to the left side of the home. At the back, the full eat-in oak kitchen offers plenty of cabinetry and counter space, a new dishwasher, and lovely views of the peaceful backyard. A bright and versatile bonus room, perfect as a third bedroom, sunroom, or family room features large windows and LVP flooring, bringing in loads of natural light. A 4-piece main bath completes the upper level, while the unfinished basement offers potential for future living space or storage. Additional features include fresh paint throughout, 200-amp service, updated plumbing and electrical, and a newer AC unit (2021). This is a rare opportunity to own a piece of Cambridge’s architectural legacy while enjoying the conveniences of today.
Sold for $545,000
C$545,000
89 Park Ave, Cambridge, ON N1S 2S4
2beds
1,087sqft
Single Family Residence, Residential
Built in ----
6,385 Square Feet Lot
$-- Zestimate®
C$501/sqft
C$1,961 Estimated rent
Home value
Not available
Estimated sales range
Not available
Not available
Owner options
List your home for rent
C$1,961/mo
Rent Zestimate®
Find your next renter with Zillow Rental Manager. Plus, with online applications, you can quickly screen prospective tenants – for free.
C$1,961/mo
Rent Zestimate®
Refinance and save
C$2,304/mo
Est. payment
Refinancing to a lower rate could help reduce your monthly payments and save thousands over the life of the loan.
C$2,304/mo
Est. payment
Explore your selling options
Work with a Zillow partner agent
Leverage their expertise and Zillow's premium Showcase listings to get your home seen by more buyers.
Get startedList with your own agent
Get your home in front of millions of buyers by listing it on Zillow.
Learn how to do itSell it yourself
Take full control of how buyers see your home on Zillow by listing For Sale by Owner (FSBO).
List your homeWhat's special
Zillow last checked:
Listing updated:
Listed by:
Miranda O'sullivan, Broker,
Chestnut Park Realty Southwestern Ontario Ltd., Brokerage
Source: ITSO,MLS®#: 40754347Originating MLS®#: Cornerstone Association of REALTORS®
Facts & features
Interior
Bedrooms & bathrooms
- Bedrooms: 2
- Bathrooms: 1
- Full bathrooms: 1
- Main level bathrooms: 1
- Main level bedrooms: 2
Other
- Level: Main
Bedroom
- Level: Main
Bathroom
- Features: 4-Piece
- Level: Main
Basement
- Description: Unfinished.
- Level: Basement
Dining room
- Level: Main
Kitchen
- Level: Main
Living room
- Level: Main
Sunroom
- Level: Main
Heating
- Fireplace-Gas, Forced Air, Natural Gas
Cooling
- Central Air
Appliances
- Included: Dishwasher, Dryer, Refrigerator, Stove, Washer
- Laundry: In Basement
Features
- Auto Garage Door Remote(s)
- Basement: Full,Unfinished
- Number of fireplaces: 1
- Fireplace features: Living Room, Gas
Interior area
- Total structure area: 1,087
- Total interior livable area: 1,087 sqft
- Finished area above ground: 1,087
Property
Parking
- Total spaces: 9
- Parking features: Detached Garage, Asphalt, Private Drive Double Wide
- Garage spaces: 1
- Uncovered spaces: 8
Features
- Stories: 1
- Patio & porch: Deck, Porch
- Fencing: Full
- Waterfront features: River/Stream
- Frontage type: East
- Frontage length: 55.00
Lot
- Size: 6,385 Square Feet
- Dimensions: 55 x 116.1
- Features: Urban, City Lot, Park, Place of Worship, Playground Nearby, Public Transit, Rec./Community Centre, Schools, Trails
Details
- Parcel number: 226620550
- Zoning: R4
Construction
Type & style
- Home type: SingleFamily
- Architectural style: Bungalow
- Property subtype: Single Family Residence, Residential
Materials
- Vinyl Siding
- Roof: Asphalt Shing
Condition
- 100+ Years
- New construction: No
Utilities & green energy
- Sewer: Sewer (Municipal)
- Water: Municipal-Metered
Community & HOA
Community
- Security: Carbon Monoxide Detector, Smoke Detector, Carbon Monoxide Detector(s), Smoke Detector(s)
Location
- Region: Cambridge
Financial & listing details
- Price per square foot: C$501/sqft
- Annual tax amount: C$4,439
- Date on market: 8/19/2025
- Inclusions: Carbon Monoxide Detector, Dishwasher, Dryer, Refrigerator, Smoke Detector, Stove, Washer
Price history
| Date | Event | Price |
|---|---|---|
| 10/15/2025 | Sold | C$545,000C$501/sqft |
Source: ITSO #40754347 Report a problem | ||
Public tax history
Tax history is unavailable.
Neighborhood: Blair Road
Nearby homes
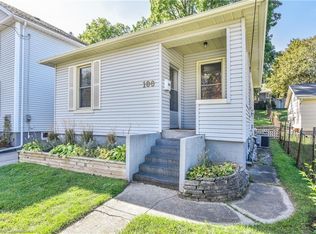
- C$550,0003 bd1 ba658 sqft100 Park Ave, Cambridge, ON N1S2S3Sold
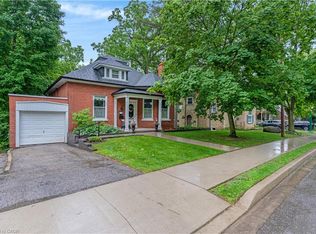
- C$799,9003 bd2 ba2.1k sqft136 Blair Rd, Cambridge, ON N1S2J4For Sale
- C$399,9002 bd2 ba1.2k sqft12 Myrtle Ave, Cambridge, ON N1S2R9Sold

- C$605,0003 bd1 ba1.1k sqft235 Sunset Blvd, Cambridge, ON N1S4M4Sold
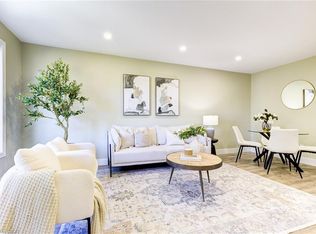
- C$539,0003 bd2 ba1.1k sqft230 Sunset Blvd, Cambridge, ON N1S4M5For Sale
- C$---- bd-- ba-- sqft121 Park Ave, Cambridge, ON N1S2S5Off Market
- C$--1 bd1 ba800 sqft59 Saxony Cir, Cambridge, ON N1S4G6Off Market
- C$--1 bd1 ba700 sqft186 Sunset Blvd #2, Cambridge, ON N1S4G9Off Market
Nearby schools
GreatSchools rating
No schools nearby
We couldn't find any schools near this home.
Schools provided by the listing agent
- Elementary: St. Augustine Ces, Blair Rd P.S., St. Andrew's P.S.
- High: Monsignor Doyle Css, Galt C.I.
Source: ITSO. This data may not be complete. We recommend contacting the local school district to confirm school assignments for this home.
