Tucked away in the prestigious West Atherton neighborhood, this custom-built gated residence is a standout with its striking height and tranquil setting.Recently updated with contemporary finishes, the interior is filled with natural light, creating a bright and inviting atmosphere.. This impressive home features three levels of living space above ground, plus a versatile lower level. With 4 spacious bedrooms and 4 luxurious bathrooms, it offers ample room for comfort and privacy. Rich Brazilian cherry floors extend throughout, leading to a top-floor loft perfect for an office or fitness area. The second floor is dedicated to a private bedroom with a large porch and an opulent bath finished in Venetian plaster. On the main level, you'll find two additional bedrooms and a bath, while the lower level includes a bedroom with an en-suite bath and a media/fitness room. This lower level presents excellent potential as a separate living unit for guests or rental income. Additional features include elegant plantation shutters, a gourmet kitchen that opens to a welcoming family room, and a spacious formal living room ideal for entertaining. Enjoy the added benefit of being close to top private schools.
Sold for $4,300,000
Street View
Tax assessed value
$4,300,000
89 Park Dr, Atherton, CA 94027
4beds
3,745sqft
Single Family Residence, Residential
Built in 1978
8,415 Square Feet Lot
$4,970,700 Zestimate®
$1,148/sqft
$8,317 Estimated rent
Home value
$4,970,700
$4.52M - $5.52M
$8,317/mo
Zestimate® history
Owner options
List your home for rent
$8,317/mo
Rent Zestimate®
Find your next renter with Zillow Rental Manager. Plus, with online applications, you can quickly screen prospective tenants – for free.
$8,317/mo
Rent Zestimate®
Refinance and save
$27,205/mo
Est. payment
Refinancing to a lower rate could help reduce your monthly payments and save thousands over the life of the loan.
$27,205/mo
Est. payment
Explore your selling options
Work with a Zillow partner agent
Leverage their expertise and Zillow's premium Showcase listings to get your home seen by more buyers.
Get startedList with your own agent
Get your home in front of millions of buyers by listing it on Zillow.
Learn how to do itSell it yourself
Take full control of how buyers see your home on Zillow by listing For Sale by Owner (FSBO).
List your homeWhat's special
Zillow last checked:
Listing updated:
Listed by:
Michael Warren 01968537 650-315-0224,
Compass 650-529-1111
Bought with:
, 01968537
Compass
Source: MLSListings Inc,MLS#: ML81975352
Facts & features
Interior
Bedrooms & bathrooms
- Bedrooms: 4
- Bathrooms: 4
- Full bathrooms: 4
Rooms
- Room types: Basement, Loft, Workshop
Dining room
- Features: DiningFamilyCombo
Family room
- Features: SeparateFamilyRoom
Kitchen
- Features: Countertop_Granite, Skylights
Heating
- Central Forced Air
Cooling
- None
Appliances
- Included: Gas Cooktop
- Laundry: Inside
Features
- High Ceilings, One Or More Skylights, Vaulted Ceiling(s)
- Flooring: Hardwood
- Basement: Finished
Interior area
- Total structure area: 3,745
- Total interior livable area: 3,745 sqft
Property
Parking
- Total spaces: 3
- Parking features: Attached, Off Street
- Attached garage spaces: 1
Features
- Stories: 3
- Patio & porch: Deck
- Exterior features: Back Yard, Barbecue
Lot
- Size: 8,415 Square Feet
- Features: Level, Mostly Level
Details
- Parcel number: 070103080
- Zoning: R1000A
- Special conditions: Standard
Construction
Type & style
- Home type: SingleFamily
- Property subtype: Single Family Residence, Residential
Materials
- Foundation: Concrete Perimeter and Slab
- Roof: Shake
Condition
- New construction: No
- Year built: 1978
Utilities & green energy
- Gas: IndividualGasMeters, PublicUtilities
- Sewer: Public Sewer
- Water: Public
- Utilities for property: Public Utilities, Water Public
Community & HOA
Location
- Region: Atherton
Financial & listing details
- Price per square foot: $1,148/sqft
- Tax assessed value: $4,300,000
- Annual tax amount: $48,225
- Date on market: 8/2/2024
- Listing agreement: ExclusiveRightToSell
Price history
| Date | Event | Price |
|---|---|---|
| 11/8/2024 | Sold | $4,300,000-4.2%$1,148/sqft |
Source:  MLSListings Inc #ML81975352 Report a problem MLSListings Inc #ML81975352 Report a problem | ||
| 10/8/2024 | Pending sale | $4,488,000$1,198/sqft |
Source: MLSListings Inc #ML81975352 Report a problem | ||
| 9/7/2024 | Price change | $4,488,000-6.3%$1,198/sqft |
Source: MLSListings Inc #ML81975352 Report a problem | ||
| 8/2/2024 | Listed for sale | $4,788,000+31.2%$1,279/sqft |
Source: MLSListings Inc #ML81975352 Report a problem | ||
| 4/7/2021 | Sold | $3,650,000-8.3%$975/sqft |
Source:  MLSListings Inc #ML81825815 Report a problem MLSListings Inc #ML81825815 Report a problem | ||
| 2/10/2021 | Listed for sale | $3,980,000$1,063/sqft |
Source: Compass #ML81825815 Report a problem | ||
| 11/1/2020 | Listing removed | $3,980,000$1,063/sqft |
Source: Compass #ML81803412 Report a problem | ||
| 8/15/2020 | Listed for sale | $3,980,000+185.3%$1,063/sqft |
Source: Compass #ML81803412 Report a problem | ||
| 8/14/2010 | Listing removed | $1,395,000$372/sqft |
Source: NRT California #80952681 Report a problem | ||
| 8/12/2010 | Listed for sale | $1,395,000+8.8%$372/sqft |
Source: NRT California #80952681 Report a problem | ||
| 1/5/2010 | Sold | $1,282,500-8.1%$342/sqft |
Source: Public Record Report a problem | ||
| 12/19/2009 | Price change | $1,395,000-15.5%$372/sqft |
Source: NRT California #80952681 Report a problem | ||
| 11/8/2009 | Listed for sale | $1,650,000+30.4%$441/sqft |
Source: NRT California #80952681 Report a problem | ||
| 4/2/2002 | Sold | $1,265,000$338/sqft |
Source: Public Record Report a problem | ||
Public tax history
| Year | Property taxes | Tax assessment |
|---|---|---|
| 2025 | $48,225 +9.7% | $4,300,000 +11% |
| 2024 | $43,958 +1.6% | $3,873,409 +2% |
| 2023 | $43,266 +4.9% | $3,797,460 +2% |
| 2022 | $41,232 +133.4% | $3,723,000 +143.4% |
| 2021 | $17,666 +2% | $1,529,401 +1% |
| 2020 | $17,326 +0.5% | $1,513,720 +2% |
| 2019 | $17,234 +3% | $1,484,040 +2% |
| 2018 | $16,728 -0.6% | $1,454,942 +2% |
| 2017 | $16,833 +1.7% | $1,426,414 +2% |
| 2016 | $16,544 +6% | $1,398,446 +1.5% |
| 2015 | $15,613 | $1,377,441 +2% |
| 2014 | $15,613 | $1,350,460 +0.5% |
| 2013 | -- | $1,344,358 +2% |
| 2012 | -- | $1,317,999 |
| 2011 | -- | $1,317,999 +2.8% |
| 2010 | -- | $1,282,500 -11.6% |
| 2009 | -- | $1,451,184 +2% |
| 2008 | -- | $1,422,730 +2% |
| 2007 | -- | $1,394,834 +2% |
| 2006 | -- | $1,367,486 |
| 2005 | -- | $1,367,486 +4% |
| 2004 | -- | $1,314,388 +1.9% |
| 2003 | -- | $1,290,300 +57.1% |
| 2002 | -- | $821,486 +2% |
| 2001 | -- | $805,380 +2% |
| 2000 | -- | $789,590 |
Find assessor info on the county website
Neighborhood: 94027
Nearby homes
- $2,971,0003 bd2 ba1.5k sqft81 Park Dr, Atherton, CA 94027Off Market
- $5,102,3002 bd3 ba2.1k sqft95 Park Dr, Atherton, CA 94027Off Market
- $3,754,0004 bd3 ba2.9k sqft79 Park Dr, Atherton, CA 94027Off Market
- $3,873,1003 bd3 ba2k sqft71 Park Dr, Atherton, CA 94027Off Market
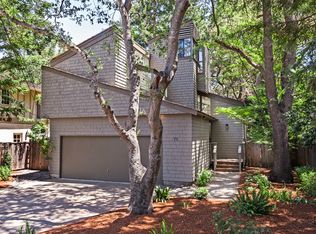
- $3,915,9003 bd2 ba1.8k sqft76 Southgate St, Atherton, CA 94027Off Market
- $6,348,7003 bd4 ba3.6k sqft88 Park Dr, Atherton, CA 94027Off Market
- $3,336,7004 bd3 ba2.2k sqft57 Southgate St, Atherton, CA 94027Off Market
- $3,833,8003 bd3 ba2.2k sqft65 Park Dr, Atherton, CA 94027Off Market
Nearby schools
GreatSchools rating
- 6/10Garfield Elementary SchoolGrades: K-5Distance: 0.6 mi
- NASequoia District Adult EducationGrades: Distance: 0.7 mi
- 8/10Menlo-Atherton High SchoolGrades: 9-12Distance: 1.7 mi
Schools provided by the listing agent
- District: RedwoodCityElementary
Source: MLSListings Inc. This data may not be complete. We recommend contacting the local school district to confirm school assignments for this home.
Get a cash offer in 3 minutes
Find out how much your home could sell for in as little as 3 minutes with a no-obligation cash offer.
Estimated market value
$4,970,700
Get a cash offer in 3 minutes
Find out how much your home could sell for in as little as 3 minutes with a no-obligation cash offer.
Estimated market value
$4,970,700
- California
- San Mateo County
- Atherton
- 94027
- 89 Park Dr
Nearby cities
Nearby zip codes
Other Atherton Topics
