This charming New Englander is set in the heart of Bangor's East Side Chapin Park neighborhood. Conveniently located near hospitals, schools, and Downtown Bangor, it's ideal for enjoying time at home or exploring the vibrant Tree Streets neighborhood. Relax and greet your guests on the open-air front porch overlooking the park. Enter into the front hall that features a petite half bath with an adjacent walk-in coat closet. The formal living room with original French Doors and hardwood floors flows to a living room with cozy wood stove and dining area with built-in China hutch. The kitchen at the back of the home includes a spacious eat-in space with ample cabinetry storage, built-in shelving, and expansive butcher block center island. A large soapstone sink and some original cabinets perfectly balance the old with the new. Off the kitchen is a side porch with glass panels for winter use or screens for the warmer months.
The front staircase leads to two large bedrooms, one with the owner/artist's original wall art for their child's bedroom. A small transition room serves as a home office and leads to a large full bathroom and laundry area with second story washer and dryer. At the back of the home is a third bedroom/flex space and a second stairway at the back of the home to the kitchen. The back yard is larger than you might expect, with an L-shaped lot extending behind the neighboring property, and room for a fire pit, as well as vegetable and flower gardens. You'll absolutely love the original two-story barn that features a newer slab, underground power, high ceilings, excellent work bench and tons of storage. The barn can easily be used as a garage, if desired. This in-town gem won't last long; schedule your showing today.
Active
$325,000
89 Parkview Avenue, Bangor, ME 04401
3beds
1,678sqft
Single Family Residence
Built in 1900
8,276 Square Feet Lot
$315,900 Zestimate®
$194/sqft
$-- HOA
What's special
Cozy wood stoveLarge soapstone sinkFront hallAmple cabinetry storagePetite half bathHome officeBuilt-in shelving
- 25 days
- 1,253
- 106
Likely to sell faster than
Zillow last checked:
Listing updated:
Listed by:
Better Homes & Gardens Real Estate/The Masiello Group
Source: Maine Listings,MLS#: 1674835
Facts & features
Interior
Bedrooms & bathrooms
- Bedrooms: 3
- Bathrooms: 2
- Full bathrooms: 1
- 1/2 bathrooms: 1
Bedroom 1
- Features: Closet
- Level: Second
Bedroom 2
- Features: Closet
- Level: Second
Bedroom 3
- Features: Closet
- Level: Second
Dining room
- Features: Built-in Features, Dining Area, Formal
- Level: First
Kitchen
- Features: Breakfast Nook, Eat-in Kitchen, Kitchen Island
- Level: First
Living room
- Features: Formal
- Level: First
Living room
- Features: Heat Stove
- Level: First
Heating
- Baseboard, Direct Vent Furnace, Hot Water, Wood Stove
Cooling
- None
Appliances
- Included: Dishwasher, Dryer, Electric Range, Refrigerator, Washer, Other
Features
- Bathtub, Storage
- Flooring: Carpet, Vinyl, Wood
- Doors: Storm Door(s)
- Windows: Double Pane Windows, Storm Window(s)
- Basement: Interior Entry,Full,Brick/Mortar,Unfinished
- Number of fireplaces: 1
Interior area
- Total structure area: 1,678
- Total interior livable area: 1,678 sqft
- Finished area above ground: 1,678
- Finished area below ground: 0
Video & virtual tour
Property
Parking
- Parking features: Paved, 1 - 4 Spaces, Off Street, Tandem
Features
- Patio & porch: Porch, Screened
- Has view: Yes
- View description: Scenic, Trees/Woods
Lot
- Size: 8,276 Square Feet
- Features: Interior Lot, City Lot, Near Shopping, Neighborhood, Level, Sidewalks, Landscaped
Details
- Additional structures: Barn(s)
- Parcel number: BANGM054L004
- Zoning: URD1
- Other equipment: Cable
Construction
Type & style
- Home type: SingleFamily
- Architectural style: New Englander
- Property subtype: Single Family Residence
Materials
- Wood Frame, Wood Siding
- Foundation: Stone, Brick/Mortar
- Roof: Metal,Shingle
Condition
- Year built: 1900
Utilities & green energy
- Electric: Circuit Breakers
- Sewer: Public Sewer
- Water: Public
Green energy
- Energy efficient items: 90% Efficient Furnace, Dehumidifier, Water Heater, Thermostat
Community & HOA
Community
- Subdivision: Champman Park Neighborhood
Location
- Region: Bangor
Financial & listing details
- Price per square foot: $194/sqft
- Tax assessed value: $198,300
- Annual tax amount: $4,303
- Date on market: 8/5/2026
- Road surface type: Paved
Estimated market value
$315,900
$300,000 - $332,000
$2,005/mo
Price history
| Date | Event | Price |
|---|---|---|
| 8/5/2026 | Listed for sale | $325,000$194/sqft |
Source:  Maine Listings #1674835 Report a problem Maine Listings #1674835 Report a problem | ||
Public tax history
| Year | Property taxes | Tax assessment |
|---|---|---|
| 2024 | $3,797 | $198,300 |
| 2023 | $3,797 +7.8% | $198,300 +14.8% |
| 2022 | $3,523 +7.3% | $172,700 +17.3% |
| 2021 | $3,283 | $147,200 |
| 2020 | $3,283 +4.5% | $147,200 +7.8% |
| 2019 | $3,142 +5% | $136,600 +4.8% |
| 2018 | $2,993 +4.1% | $130,400 +2.3% |
| 2017 | $2,875 +2.5% | $127,500 +2.3% |
| 2016 | $2,804 +2.5% | $124,600 |
| 2015 | $2,735 +2.4% | $124,600 +1.7% |
| 2014 | $2,671 +0.9% | $122,500 -3.7% |
| 2013 | $2,646 -8% | $127,200 |
| 2012 | $2,875 +26.2% | $127,200 +7.2% |
| 2011 | $2,279 -0.7% | $118,700 -1.4% |
| 2009 | $2,294 | $120,400 |
| 2008 | $2,294 | $120,400 |
Find assessor info on the county website
Monthly payment
Est. payment
Payment breakdown
Explore the cost of this home by adjusting the details. Changes won't be saved.Climate risks
Neighborhood: 04401
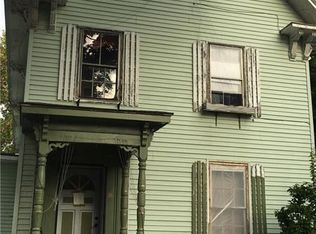
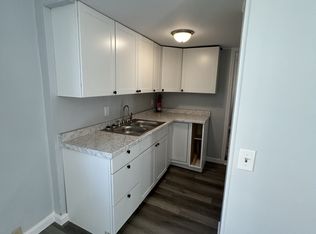

Similar homes
- $285,0004 bd3 ba1.7k sqft93 Fern Street, Bangor, ME 04401Active

 MLS ID #1677614, NextHome Experience. Maine Listings
 - $314,0004 bd2 ba1.8k sqft327 Essex Street, Bangor, ME 04401Active
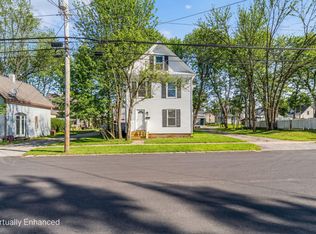 MLS ID #1676131, Better Homes & Gardens Real Estate/The Masiello Group. Maine Listings
 - $324,9004 bd2 ba1.9k sqft13 Fruit Street, Bangor, ME 04401Active
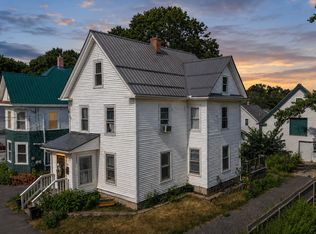 MLS ID #1674726, Realty of Maine. Maine Listings
 - $334,9003 bd1 ba1.1k sqft180 Grove Street, Bangor, ME 04401Active
 MLS ID #1674706, NextHome Experience. Maine Listings
 - $299,9004 bd2 ba1.8k sqft301 French Street, Bangor, ME 04401ActiveMLS ID #1675854, NextHome Experience. Maine Listings
- $299,9994 bd2 ba1.9k sqft261 Ohio Street, Bangor, ME 04401ActiveMLS ID #1674904, True North Realty, Inc.. Maine Listings
- $329,9004 bd3 ba1.3k sqft156 Essex Street, Bangor, ME 04401ActiveMLS ID #1665921, NextHome Experience. Maine Listings
- $325,0003 bd2 ba1.5k sqft240 Lincoln Street, Bangor, ME 04401ActiveMLS ID #1676434, EXP Realty. Maine Listings
- $384,9004 bd2 ba2k sqft10 Salem Court, Bangor, ME 04401ActiveMLS ID #1664768, NextHome Experience. Maine Listings
- $269,9003 bd1 ba1.3k sqft84 Fourteenth Street, Bangor, ME 04401ActiveMLS ID #1678097, Realty of Maine. Maine Listings
- $285,0004 bd2 ba1.6k sqft31 Wiley Street, Bangor, ME 04401ActiveMLS ID #1675287, Better Homes & Gardens Real Estate/The Masiello Group. Maine Listings
- $329,0004 bd2 ba2k sqft61 Sunny Hollow Place, Bangor, ME 04401ActiveMLS ID #1671121, NextHome Experience. Maine Listings
- $295,0004 bd2 ba1.5k sqft744 Hammond Street, Bangor, ME 04401ActiveMLS ID #1663420, RE/MAX JARET & COHN. Maine Listings
- $295,0002 bd1 ba1.4k sqft316 Fern Street, Bangor, ME 04401ActiveMLS ID #1674761, True North Realty, Inc.. Maine Listings
- $294,9003 bd1 ba1.2k sqft27 Princeton Street, Bangor, ME 04401ActiveMLS ID #1668191, Realty of Maine. Maine Listings
- $275,0003 bd1 ba1.6k sqft788 Union Street, Bangor, ME 04401ActiveMLS ID #1673807, Realty of Maine. Maine Listings
- $300,0003 bd1 ba1.2k sqft361 14th Street, Bangor, ME 04401ActiveMLS ID #1673495, Realty of Maine. Maine Listings
- $289,0004 bd2 ba1.4k sqft53 Linden Street, Bangor, ME 04401ActiveMLS ID #1665420, NextHome Experience. Maine Listings
- $264,9004 bd2 ba2k sqft28 Randolph Drive, Bangor, ME 04401ActiveMLS ID #1677735, The Christopher Group, LLC. Maine Listings
- $349,9003 bd2 ba1.6k sqft44 Whisper Drive, Bangor, ME 04401ActiveMLS ID #1673684, NextHome Experience. Maine Listings
