Welcome to this charming 4 bedroom, 2 bathroom home in a serene Newington neighborhood. Situated on a level lot with landscaping throughout, this home offers comfortable living both inside and out. The inviting family room features a cozy fireplace and oversized window, creating a warm and welcoming space. The family room flows nicely into the kitchen, dining room, and living room, all conveniently located on the main level. A back deck just off the kitchen and dining area overlooks the spacious yard and is perfect for entertaining or relaxing outdoors. The home also offers a spacious two-car garage for added convenience and a partially finished basement.
Under contract
$475,000
89 Partridge Drive, Newington, CT 06111
4beds
1,775sqft
Single Family Residence
Built in 1964
0.34 Acres Lot
$-- Zestimate®
$268/sqft
$-- HOA
What's special
Cozy fireplaceSpacious two-car garagePartially finished basementOverlooks the spacious yardInviting family roomOversized window
- 25 days
- 1,042
- 47
Zillow last checked:
Listing updated:
Listed by:
Jillian Wollman (860)205-5039,
Wollman Realty 860-829-0313,
Steven Wollman 860-205-5999,
Wollman Realty
Source: Smart MLS,MLS#: 24205789
Facts & features
Interior
Bedrooms & bathrooms
- Bedrooms: 4
- Bathrooms: 2
- Full bathrooms: 2
Primary bedroom
- Features: Hardwood Floor
- Level: Upper
Bedroom
- Features: Hardwood Floor
- Level: Upper
Bedroom
- Features: Hardwood Floor
- Level: Upper
Bedroom
- Features: Hardwood Floor
- Level: Upper
Dining room
- Features: Hardwood Floor
- Level: Main
Family room
- Features: Tile Floor
- Level: Main
Kitchen
- Features: Remodeled, Tile Floor
- Level: Main
Living room
- Level: Main
Rec play room
- Level: Lower
Heating
- Baseboard, Natural Gas
Cooling
- Central Air
Appliances
- Included: Oven/Range, Refrigerator, Dishwasher, Gas Water Heater, Water Heater
- Laundry: Lower Level
Features
- Basement: Full,Partially Finished
- Attic: Pull Down Stairs
- Number of fireplaces: 1
Interior area
- Total structure area: 1,775
- Total interior livable area: 1,775 sqft
- Finished area above ground: 1,775
Property
Parking
- Total spaces: 6
- Parking features: Attached, Paved, Driveway
- Attached garage spaces: 2
- Has uncovered spaces: Yes
Features
- Patio & porch: Deck
Lot
- Size: 0.34 Acres
- Features: Level
Details
- Parcel number: 666835
- Zoning: R-12
Construction
Type & style
- Home type: SingleFamily
- Architectural style: Colonial
- Property subtype: Single Family Residence
Materials
- Vinyl Siding
- Foundation: Concrete Perimeter
- Roof: Asphalt
Condition
- New construction: No
- Year built: 1964
Utilities & green energy
- Sewer: Public Sewer
- Water: Public
Community & HOA
Community
- Features: Basketball Court, Golf, Medical Facilities, Park, Pool, Public Rec Facilities, Shopping/Mall
HOA
- Has HOA: No
Location
- Region: Newington
Financial & listing details
- Price per square foot: $268/sqft
- Tax assessed value: $266,560
- Annual tax amount: $7,840
- Date on market: 9/11/2026
Estimated market value
Not available
Estimated sales range
Not available
Not available
Price history
| Date | Event | Price |
|---|---|---|
| 9/28/2026 | Pending sale | $475,000$268/sqft |
Source:  Smart MLS #24205789 Report a problem Smart MLS #24205789 Report a problem | ||
| 9/11/2026 | Listed for sale | $475,000$268/sqft |
Source: Smart MLS #24205789 Report a problem | ||
Public tax history
| Year | Property taxes | Tax assessment |
|---|---|---|
| 2025 | $6,973 +0.8% | $174,420 |
| 2024 | $6,919 +2.6% | $174,420 -0.8% |
| 2023 | $6,746 -0.3% | $175,850 |
| 2022 | $6,768 -0.8% | $175,850 |
| 2021 | $6,825 +1.9% | $175,850 +3.1% |
| 2020 | $6,696 -0.4% | $170,480 |
| 2019 | $6,725 +2.5% | $170,480 |
| 2018 | $6,563 +5.2% | $170,480 |
| 2017 | $6,238 +2.3% | $170,480 |
| 2016 | $6,095 | $170,480 |
Find assessor info on the county website
Monthly payment
Est. payment
Payment breakdown
Explore the cost of this home by adjusting the details. Changes won't be saved.Climate risks
Neighborhood: 06111
Nearby schools
Schools provided by the listing agent
- High: Newington
Source: Smart MLS. This data may not be complete. We recommend contacting the local school district to confirm school assignments for this home.
Similar homes
- $409,9004 bd2 ba1.4k sqft70 Burwood Road, Wethersfield, CT 06109For Sale

 MLS ID #24192219, Joseph P. Aiello, SalCal Real Estate Connections. Smart MLS
 - $455,0003 bd2 ba1.8k sqft99 Elm Ridge Drive, Rocky Hill, CT 06067For Sale
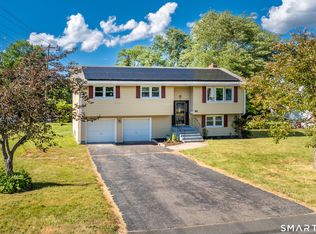 MLS ID #24184958, Qin Lin, Sovereign Properties. Smart MLS
 - $--3 bd2 ba1.4k sqft37 Rich Ln, Bristol, CT 06010Auction
 Auction.com 1
 - $349,9004 bd2 ba1.4k sqft53 Huber Street, New Britain, CT 06053For Sale
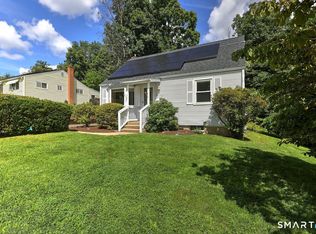 MLS ID #24204024, Cheryl Heyward, Coldwell Banker Realty. Smart MLS
 - $499,9004 bd2 ba2.2k sqft39 Sunnybrook Drive, Avon, CT 06001For SaleMLS ID #24198730, Dave P. Olson, eXp Realty. Smart MLS
- $529,9004 bd2 ba2.3k sqft25 Maple Avenue, Canton, CT 06019For SaleMLS ID #24210857, Katrina Pratt, Rainbow Realty. Smart MLS
- $440,0004 bd3 ba1.8k sqft10 Laurwood Drive, Bolton, CT 06043For SaleMLS ID #24196819, Fernando M. Paiva, Gorski Realty LLC. Smart MLS
- $449,9004 bd3 ba1.8k sqft45 Nepaug Road, Burlington, CT 06013For SaleMLS ID #24177388, Cathy Poehler, Century 21 AllPoints Realty. Smart MLS
- $374,9003 bd2 ba1.7k sqft3351 Main Street, Rocky Hill, CT 06067For SaleMLS ID #24207758, Barry Wolfgang, William Raveis Real Estate. Smart MLS
- $539,0004 bd3 ba2k sqft170 Tanglewood Drive, Southington, CT 06489For SaleMLS ID #24197796, Kelly W. Harvey, Best Real Estate Brokerage LLC. Smart MLS
- $458,0003 bd2 ba2k sqft27 Meadow Road, Burlington, CT 06013For SaleMLS ID #24197840, Kris J. Lippi, Get Listed Realty. Smart MLS
- $514,9993 bd2 ba1.6k sqft38 Laurel Trail, Glastonbury, CT 06033For SaleMLS ID #24210503, Maggie Shorts, ERA Blanchard & Rossetto. Smart MLS
- $429,0003 bd2 ba1.5k sqft76 George Street, Middletown, CT 06457For SaleMLS ID #24196637, Santo Gulino, William Raveis Real Estate. Smart MLS
- $399,0004 bd2 ba2.3k sqft52 Consolation Street, Bristol, CT 06010For SaleMLS ID #24205205, Angelo Turner, Turnervision Group LLC. Smart MLS
- $419,9004 bd2 ba2.5k sqft316 Stanley Street, New Britain, CT 06051For SaleMLS ID #24202014, Robert F. Rosa, Berkshire Hathaway NE Prop.. Smart MLS
- $499,9004 bd3 ba2.3k sqft746 Avery Street, South Windsor, CT 06074For SaleMLS ID #24202068, Stephane Esthe, Real Broker CT, LLC. Smart MLS
- $499,0003 bd3 ba2k sqft67 Claire Hill Road, Burlington, CT 06013For SaleMLS ID #24197497, Meagan Albert, Tier 1 Real Estate. Smart MLS
- $414,0002 bd1 ba1.3k sqft226 Percival Avenue, Berlin, CT 06037For SaleMLS ID #24206825, Shelly A. Meister Zamudio, Realty 3 CT. Smart MLS
- $490,0003 bd2 ba1.2k sqft309 Matson Hill Road, Glastonbury, CT 06073For SaleMLS ID #24157751, Brittney Gondek Scoville, Berkshire Hathaway NE Prop.. Smart MLS
- $409,9003 bd2 ba1.9k sqft15 Converse Road, Bolton, CT 06043For SaleMLS ID #24203711, Vincent L. Diana, William Raveis Real Estate. Smart MLS
