Skip main navigation
Contingent
  • $325,000

    89 Perry St, Mayfield, KY 42066

    3beds
    2,067sqft
    : 
    $2,166/mo
    Get pre-qualified
    Single Family Residence
    Built in 1974
    0.98 Acres Lot
    $317,600 Zestimate®
    $157/sqft
    $-- HOA

    What's special

    Stylish two-tone islandSpa-like en-suite bathLarge attached garageFully remodeled kitchenWhite cabinetryButcher block countertopsAll-new trim
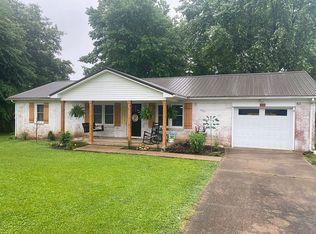
    Welcome home to this beautifully remodeled 3 bedroom, 2.5 bath brick ranch, offering 2,067 square feet of thoughtfully updated living space on a quiet, low-traffic street in Mayfield. Every detail has been carefully considered, blending timeless character with fresh, modern finishes throughout. Step through the new front door into a bright, open living space featuring newly refinished hardwood floors, all-new trim, and fresh paint from top to bottom. The fully remodeled kitchen shines with white cabinetry, butcher block countertops, a stylish two-tone island, a new stove top, and a striking hexagon tile floor that offers both function and design. The spacious primary suite offers a custom built-in closet and a spa-like en-suite bath with a walk-in tile shower, dual vessel sinks, and warm wood-tone finishes. A second fully remodeled full bath and a charming powder room with designer wallpaper and herringbone brick flooring round out the home's thoughtful updates. Two additional bedrooms provide comfortable accommodations for family or guests, while an additional flex room with its own attached bath offers endless possibilities as a home office, playroom, hobby space, or optional fourth bedroom. This versatile space also houses the home's laundry area and provides access to the attached garage. Additional highlights include all-new lighting with smart dimmer switches throughout, a new washer and dryer (2 years old), a new refrigerator (1 year old), new foyer and bathroom flooring, and a new custom mailbox. No detail was overlooked. The mature landscaping out front adds great curb appeal, while the backyard offers plenty of space to enjoy along with a covered back patio, perfect for relaxing or entertaining. The property also features a large attached garage plus a detached workshop, offering exceptional storage and space for hobbies, tools, or projects. Move-in ready and meticulously maintained, this is one you don't want to miss.
    40 days
    168
    5

    Likely to sell faster than

    Zillow last checked:

    Listing updated:

    Listed by:

    Kayla Rushing,

    Kopperud Realty

    Source: Imagine MLS,MLS#: 26019821MLS Logo

      Facts & features

      Interior

      Bedrooms & bathrooms
      • Bedrooms: 3
      • Bathrooms: 3
      • Full bathrooms: 2
      • 1/2 bathrooms: 1
      Primary bedroom
      • Level: First
      Kitchen
      • Level: First
      Heating
      • Forced Air, Natural Gas
      Cooling
      • Central Air, Ceiling Fan(s), Electric
      Appliances
      • Included: Dryer, Disposal, Double Oven, Microwave, Refrigerator, Washer, Cooktop
      • Laundry: Electric Dryer Hookup, Main Level, Washer Hookup
      Features
      • Breakfast Bar, Entrance Foyer, Eat-in Kitchen, Ceiling Fan(s)
      • Flooring: Ceramic Tile, Hardwood, Tile
      • Windows: Blinds, Screens
      • Basement: Crawl Space
      • Has fireplace: No
      Interior area
      • Total structure area: 2,067
      • Total interior livable area: 2,067 sqft
      • Finished area above ground: 2,067
      • Finished area below ground: 0

      Property

      Parking
      • Total spaces: 3
      • Parking features: Attached Garage, Detached Garage, Driveway, Garage Door Opener, Garage Faces Front
      • Garage spaces: 3
      • Has uncovered spaces: Yes
      Features
      • Levels: One
      • Exterior features: Awning(s)
      • Fencing: None
      Lot
      • Size: 0.98 Acres
      • Features: Landscaped, Few Trees
      Details
      • Additional structures: Workshop
      • Parcel number: 108.00.00.095.00

      Construction

      Type & style
      • Home type: SingleFamily
      • Architectural style: Ranch
      • Property subtype: Single Family Residence
      Materials
      • Vinyl Siding, Solid Masonry
      • Foundation: Block
      • Roof: Composition,Dimensional Style
      Condition
      • Year built: 1974

      Utilities & green energy

      • Sewer: Septic Tank
      • Water: Public
      • Utilities for property: Cable Available, Natural Gas Connected, Water Connected

      Community & HOA

      Community
      • Subdivision: Sam Perry
      HOA
      • Has HOA: No
      Location
      • Region: Mayfield

      Financial & listing details

      • Price per square foot: $157/sqft
      • Tax assessed value: $235,000
      • Annual tax amount: $1,913
      • Date on market: 7/24/2026

        Estimated market value

        $317,600

        $302,000 - $333,000

        $2,033/mo

        Price history

        DateEventPrice
        8/4/2026Contingent$325,000$157/sqft
        Source: Imagine MLS #26019821 Report a problem
        7/24/2026Listed for sale$325,000+38.3%$157/sqft
        Source: Imagine MLS #26019821 Report a problem
        10/18/2022Sold$235,000-5.6%$114/sqft
        Source: Imagine MLS #W118304 Report a problem
        9/17/2022Price change$249,000-6%$120/sqft
        Source: WKRMLS #118304 Report a problem
        8/27/2022Price change$265,000-3.6%$128/sqft
        Source: WKRMLS #118304 Report a problem
        8/12/2022Price change$275,000-15.4%$133/sqft
        Source: WKRMLS #118304 Report a problem
        7/12/2022Listed for sale$325,000+124.1%$157/sqft
        Source: WKRMLS #118304 Report a problem
        7/16/2020Sold$145,000-3.3%$70/sqft
        Source: Imagine MLS #W107674 Report a problem
        5/23/2020Listed for sale$149,900+20.9%$73/sqft
        Source: Barger Realty #107674 Report a problem
        6/18/2015Sold$124,000+7.8%$60/sqft
        Source: Agent Provided Report a problem
        6/13/2012Sold$115,000$56/sqft
        Source: WKRMLS #62662 Report a problem

        Public tax history

        YearProperty taxesTax assessment
        2025$1,913 +0.2%$235,000
        2024$1,908 -1.1%$235,000
        2023$1,929 +77.9%$235,000 +39.9%
        2022$1,084 +19.6%$168,000 +15.9%
        2021$906 -20.4%$145,000 +9.8%
        2020$1,139 +1.6%$132,001
        2019$1,121 +8.2%$132,001 +6.5%
        2018$1,036 $124,001 +0%
        2017-- $124,000 0%
        2016-- $124,001 +7.8%
        2015-- $115,000
        2013-- $115,000 +31.4%
        2011-- $87,500
        Find assessor info on the county website

        Monthly payment

        Est. payment

        Payment breakdown

        Explore the cost of this home by adjusting the details. Changes won't be saved.
        All calculations are estimates and provided by Zillow, Inc. for informational purposes only. Actual amounts may vary.
        HOA fees may include property taxes on listings classified as Co-Ops. Contact the listing agent and/or owner for fee details.
        See how much you could borrow to make a competitive offer.

        Climate risks

        Neighborhood: 42066

        Getting around

        0 / 100
        Car-Dependent
        25 / 100
        Somewhat Bikeable

        Nearby schools

        GreatSchools rating
        Schools provided by the listing agent
        • Elementary: Sedalia
        • Middle: Graves Co Middle
        • High: Graves Co High

        Source: Imagine MLS. This data may not be complete. We recommend contacting the local school district to confirm school assignments for this home.

        A local agent can set up tours, give advice and negotiate with sellers.

        Browse local experts