Welcome to 89 Pine Grove Circle! This beautiful custom-built home by Chapdelaine and Sons is located in one of East Longmeadow's most Desirable neighborhoods. First floor has 9 ft ceilings, surround sound system, crown molding, wainscoting and shiplap details throughout! Partially finished lower level has large cedar closet, 1/2 bath and large media room heated and cooled by 1st floor zone, perfect to get away hang out and watch a game! The grounds of this property are absolutely stunning, an outdoor oasis with a 20x40 inground pool complete with waterfalls and water jets setting the stage. After a swim relax around the stately stone fireplace. and enjoy listening to the soothing music through the surround sound system built in the stone columns of the aluminum fence. Stone outdoor kitchen is conveniently located nearby. Outdoor is professionally landscaped, has irrigation system, up lighting and decorative concrete patios, driveway and sidewalk.
Sold for $820,000
$820,000
89 Pine Grove Cir, East Longmeadow, MA 01028
5beds
3,703sqft
Single Family Residence
Built in 2001
0.92 Acres Lot
$853,200 Zestimate®
$221/sqft
$4,024 Estimated rent
Home value
$853,200
$785,000 - $930,000
$4,024/mo
Zestimate® history
Owner options
List your home for rent
$4,024/mo
Rent Zestimate®
Find your next renter with Zillow Rental Manager. Plus, with online applications, you can quickly screen prospective tenants – for free.
$4,024/mo
Rent Zestimate®
Refinance and save
$5,399/mo
Est. payment
Refinancing to a lower rate could help reduce your monthly payments and save thousands over the life of the loan.
$5,399/mo
Est. payment
Explore your selling options
Work with a Zillow partner agent
Leverage their expertise and Zillow's premium Showcase listings to get your home seen by more buyers.
Get startedList with your own agent
Get your home in front of millions of buyers by listing it on Zillow.
Learn how to do itSell it yourself
Take full control of how buyers see your home on Zillow by listing For Sale by Owner (FSBO).
List your homeWhat's special
Stately stone fireplaceSurround sound systemIrrigation systemOutdoor oasisPartially finished lower levelMedia roomWaterfalls and water jets
Zillow last checked:
Listing updated:
Listed by:
Patricia Carpenter 860-670-6821,
Coldwell Banker Realty 860-668-3102
Bought with:
Kelley & Katzer Team
Kelley & Katzer Real Estate, LLC
Source: MLS PIN,MLS#: 73296018
Facts & features
Interior
Bedrooms & bathrooms
- Bedrooms: 5
- Bathrooms: 5
- Full bathrooms: 3
- 1/2 bathrooms: 2
Primary bedroom
- Features: Bathroom - Full, Bathroom - Double Vanity/Sink, Walk-In Closet(s), Flooring - Wall to Wall Carpet
- Level: Second
- Area: 340
- Dimensions: 20 x 17
Bedroom 2
- Features: Walk-In Closet(s), Flooring - Wall to Wall Carpet
- Level: Second
- Area: 168
- Dimensions: 14 x 12
Bedroom 3
- Features: Flooring - Wall to Wall Carpet
- Level: Second
- Area: 176
- Dimensions: 16 x 11
Bedroom 4
- Features: Flooring - Wall to Wall Carpet, Flooring - Vinyl, Dressing Room, Closet - Double
- Level: Second
- Area: 272
- Dimensions: 17 x 16
Bedroom 5
- Features: Closet, Flooring - Wall to Wall Carpet
- Level: Second
Primary bathroom
- Features: Yes
Bathroom 1
- Features: Bathroom - Double Vanity/Sink, Bathroom - Tiled With Tub, Bathroom - With Shower Stall, Flooring - Stone/Ceramic Tile
- Level: Second
Bathroom 2
- Features: Bathroom - Double Vanity/Sink, Bathroom - With Tub & Shower, Flooring - Stone/Ceramic Tile
- Level: Second
Bathroom 3
- Features: Bathroom - With Shower Stall, Flooring - Stone/Ceramic Tile
- Level: First
Dining room
- Features: Flooring - Hardwood, Window(s) - Bay/Bow/Box, Crown Molding
- Level: First
- Area: 156
- Dimensions: 13 x 12
Family room
- Features: Crown Molding, Tray Ceiling(s), Flooring - Engineered Hardwood
- Level: First
- Area: 304
- Dimensions: 19 x 16
Kitchen
- Features: Flooring - Stone/Ceramic Tile, Countertops - Stone/Granite/Solid, Kitchen Island, Recessed Lighting, Slider, Stainless Steel Appliances, Crown Molding
- Level: First
- Area: 440
- Dimensions: 22 x 20
Living room
- Features: Flooring - Wall to Wall Carpet, Window(s) - Bay/Bow/Box, French Doors, Crown Molding
- Level: First
- Area: 240
- Dimensions: 16 x 15
Heating
- Forced Air, Natural Gas
Cooling
- Central Air
Appliances
- Included: Dishwasher, Disposal, Refrigerator, Washer, Dryer, Instant Hot Water
- Laundry: Main Level, Electric Dryer Hookup, Washer Hookup, First Floor
Features
- Bathroom - Half, Cedar Closet(s), Game Room, Wired for Sound
- Flooring: Tile, Carpet, Hardwood, Wood Laminate, Engineered Hardwood
- Windows: Insulated Windows
- Has basement: No
- Number of fireplaces: 1
- Fireplace features: Family Room
Interior area
- Total structure area: 3,703
- Total interior livable area: 3,703 sqft
Property
Parking
- Total spaces: 7
- Parking features: Attached, Garage Door Opener, Storage, Garage Faces Side, Insulated, Paved Drive, Off Street, Paved
- Attached garage spaces: 3
- Uncovered spaces: 4
Features
- Patio & porch: Patio
- Exterior features: Patio, Pool - Inground, Storage, Professional Landscaping, Sprinkler System, Fenced Yard, Outdoor Gas Grill Hookup
- Has private pool: Yes
- Pool features: In Ground
- Fencing: Fenced
Lot
- Size: 0.92 Acres
- Features: Corner Lot
Details
- Parcel number: 3659306
- Zoning: RA
Construction
Type & style
- Home type: SingleFamily
- Architectural style: Colonial
- Property subtype: Single Family Residence
Materials
- Frame
- Foundation: Concrete Perimeter
- Roof: Shingle
Condition
- Year built: 2001
Utilities & green energy
- Electric: 100 Amp Service, 200+ Amp Service, Other (See Remarks), Generator Connection
- Sewer: Public Sewer
- Water: Public
- Utilities for property: for Electric Dryer, Washer Hookup, Generator Connection, Outdoor Gas Grill Hookup
Green energy
- Energy efficient items: Thermostat
Community & HOA
Community
- Security: Security System
HOA
- Has HOA: No
Location
- Region: East Longmeadow
Financial & listing details
- Price per square foot: $221/sqft
- Tax assessed value: $655,800
- Annual tax amount: $12,159
- Date on market: 11/16/2025
- Road surface type: Paved
Price history
| Date | Event | Price |
|---|---|---|
| 1/15/2025 | Sold | $820,000-3.5%$221/sqft |
Source: MLS PIN #73296018 Report a problem | ||
| 11/23/2024 | Contingent | $849,900$230/sqft |
Source: MLS PIN #73296018 Report a problem | ||
| 9/27/2024 | Listed for sale | $849,900$230/sqft |
Source: MLS PIN #73296018 Report a problem | ||
Public tax history
| Year | Property taxes | Tax assessment |
|---|---|---|
| 2025 | $12,725 +4.7% | $688,600 +5% |
| 2024 | $12,159 +5.1% | $655,800 +8.9% |
| 2023 | $11,566 +0.4% | $602,400 +6.1% |
| 2022 | $11,523 +1.2% | $567,900 +5% |
| 2021 | $11,391 -0.8% | $540,900 +2.9% |
| 2020 | $11,484 +9.2% | $525,500 +2.7% |
| 2019 | $10,513 -1.7% | $511,600 +0.2% |
| 2018 | $10,694 +0.9% | $510,700 +0.1% |
| 2017 | $10,601 -0.1% | $510,400 +1.6% |
| 2016 | $10,611 +1.9% | $502,400 |
| 2015 | $10,410 -0.8% | $502,400 -3.5% |
| 2014 | $10,493 +4.8% | $520,400 -3.2% |
| 2013 | $10,010 +2% | $537,600 +3.3% |
| 2012 | $9,810 +1.3% | $520,400 -5% |
| 2011 | $9,681 +2.3% | $547,900 +0.7% |
| 2010 | $9,460 +2.1% | $544,300 -4.5% |
| 2009 | $9,263 +5.2% | $569,700 +3.9% |
| 2008 | $8,806 +0.5% | $548,300 +1.5% |
| 2007 | $8,760 +4.2% | $540,100 +9.7% |
| 2006 | $8,407 +9.3% | $492,200 +8.2% |
| 2005 | $7,690 -0.7% | $455,000 +21.9% |
| 2004 | $7,741 +65.7% | $373,400 +59.2% |
| 2003 | $4,673 | $234,600 |
Find assessor info on the county website
Neighborhood: 01028
Nearby homes
- $775,5003 bd3 ba2.5k sqft77 Pine Grove Cir, East Longmeadow, MA 01028Off Market
- $643,2004 bd2 ba1.9k sqft86 Orchard Rd, East Longmeadow, MA 01028Off Market
- $800,8004 bd3 ba2.8k sqft97 Orchard Rd, East Longmeadow, MA 01028Off Market
- $660,0003 bd3 ba2.2k sqft85 Orchard Rd, East Longmeadow, MA 01028Sold
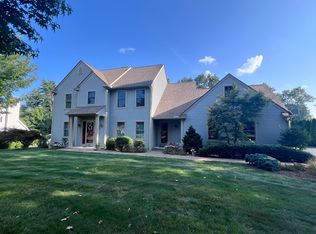
- $734,9003 bd3 ba2.5k sqft71 Pine Grove Cir, East Longmeadow, MA 01028Off Market
- $759,3004 bd3 ba2.5k sqft78 Pine Grove Cir, East Longmeadow, MA 01028Off Market
- $763,2004 bd2 ba2.7k sqft109 Orchard Rd, East Longmeadow, MA 01028Off Market
- $640,0003 bd2 ba1.8k sqft80 Orchard Rd, East Longmeadow, MA 01028Sold
Nearby schools
GreatSchools rating
- NAMeadow Brook Elementary SchoolGrades: PK-2Distance: 0.8 mi
- 7/10Birchland Park Middle SchoolGrades: 6-8Distance: 1 mi
- 8/10East Longmeadow High SchoolGrades: 9-12Distance: 2.3 mi


Get pre-qualified for a loan
At Zillow Home Loans, we can pre-qualify you in as little as 5 minutes with no impact to your credit score.An equal housing lender. NMLS #10287.
Sell for more on Zillow
Get a Zillow Showcase℠ listing at no additional cost and you could sell for .
$853,200
2% more
+$17,064
With Zillow Showcase(estimated)
$870,264
- Massachusetts
- Hampden County
- East Longmeadow
- 01028
- 89 Pine Grove Cir
Nearby cities
Nearby zip codes
Other East Longmeadow Topics
