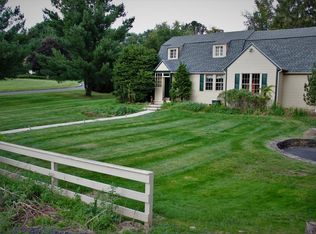
Charming colonial featuring a 2-car side entry garage, first floor hardwood floors located on a one acre wooded lot in Pine Mill Estates and the Blue Ribbon Central Bucks School District. The long paver walkway with professional landscaping provides the entry to this most desirable home. The entry foyer features hardwood flooring and a turned oak staircase leading to the 2nd floor. The Freshly painting living room includes hardwood flooring and French doors leading to the family room. The formal dining room features hardwood flooring, fresh paint and chair rail. The spacious kitchen includes ceramic tile flooring, plenty of cabinet and counter space and a separate breakfast area with rear yard wooded views. Relax or entertain in the family room with a cozy brick wood-burning fireplace with custom bookcases, bead board molding, LED recessed lighting and patio doors leading to the rear patio. The spacious laundry/mud room with sink also has an exit door to the rear patio. A powder room completes the lower level of this most charming home. The owner's bedroom features hardwood flooring and a remodeled owner's bathroom with custom-tiled shower. Three other nicely appointed bedrooms and a full bathroom complete the upper level of this most desirable home. Relax or entertain in the open and wooded rear yard which exhibits a park-like setting. Commutable to New Jersey, New York, Philadelphia and many areas in Bucks and the adjacent counties, this location is also close to historic Doylestown, local museums, plenty of shopping and dining and the Septa train station. Nothing to do but move right in!
This property is not currently displayed as for sale or rent on Zillow. This may be different from what's on other websites or public sources.