Skip main navigation
Off market
  • $2,955,800

    89 Pino Ct, Camarillo, CA 93010

    5beds
    5baths
    4,689sqft
    SingleFamily
    Built in 1986
    1.23 Acres Lot
    $2,955,800 Zestimate®
    $630/sqft
    $7,933 Estimated rent

    Home value

    $2,955,800

    $2.66M - $3.28M

    $7,933/mo

    Zestimate® history
    Loading
    Loading...

    Owner options

    List your home for rent

    $7,933/mo

    Rent Zestimate®

    Find your next renter with Zillow Rental Manager. Plus, with online applications, you can quickly screen prospective tenants – for free.

    Learn more

    $7,933/mo

    Rent Zestimate®

    Refinance and save

    $18,727/mo

    Est. payment

    Refinancing to a lower rate could help reduce your monthly payments and save thousands over the life of the loan.

    See today's rates

    $18,727/mo

    Est. payment

    Explore your selling options

    Work with a Zillow partner agent

    Leverage their expertise and Zillow's premium Showcase listings to get your home seen by more buyers.

    Get started

    List with your own agent

    Get your home in front of millions of buyers by listing it on Zillow.

    Learn how to do it

    Sell it yourself

    Take full control of how buyers see your home on Zillow by listing For Sale by Owner (FSBO).

    List your home

    What's special

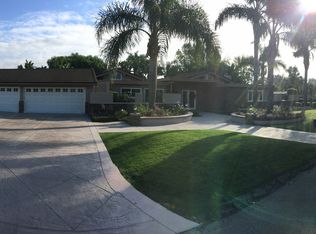
    Complete info: http://89pinoct.GreatLuxuryEstate.com - Located on a very private street, is this gated single story custom built home with separate guest quarters office. The grand entrance boosts 18 foot cathedral ceilings complimented by an atrium & arches. The bright & open floor plan offers 4 bedrooms, 4 bathrooms & a media room with 4046 square feet of living space. There is a gourmet kitchen with granite counter-tops, custom cherry wood cabinets, a professional grade Wolf range, three stainless steel sinks, two Sub-zero refrigerators/freezers, two steel Miele dishwashers & the ultimate walk-in pantry. The formal dining & living room contains expansive Pella sliding glass doors to the patio area creating an indoor/outdoor experience. There is an impressive stone fireplace complete with indoor wood storage room. The room has indirect recessed light boxes and built-in floor to ceiling china closet. The separate media room is wired for surround sound, has vaulted ceilings & Pella sliding doors to patio area. The master suite has a sitting area, wood burning fireplace with exterior/interior wood storage room & Pella sliding glass doors to the Patio area. The European Style master bath has a separate toilet room with bidet. The floors & surrounds are Crema Marfil Marble & the fixtures are ultra-brass. There are dual sinks, deep jetted Hydro System tub & a walk-in shower with dual shower heads. The master suite has an inspiring walk-in closet with built-in cabinets. Other features include smooth Venetian plaster walls, recessed lighting, air conditioning, electrically operated skylights & double glazed Pella windows throughout. The large laundry room leads to a four car garage that is 1164 SF with built-in cabinets, large work area & sealed storage room. Guest Quarter & Office (643 SF) are across the driveway with private entry & large deck that overlooks the gardens. The landscape was designed by local landscape Architect, Lynn Johnson. The yard is a flat 1.23 acre lot with a bountiful family orchard including many fruit trees, herb gardens & raised planter boxes. Indulge in resort style living with a sparkling swimming pool & a Mosaic tile spa with cascading water feature. Guests enjoy bench seating & a large patio perfect for entertaining. Mountain Views are delightful.

    This property is off market, which means it's not currently listed for sale or rent on Zillow. This may be different from what's available on other websites or public sources.

    Facts & features

    Interior

    Bedrooms & bathrooms
    • Bedrooms: 5
    • Bathrooms: 5
    Features
    • Has fireplace: Yes
    Interior area
    • Total interior livable area: 4,689 sqft

    Property

    Parking
    • Parking features: Garage - Attached
    Lot
    • Size: 1.23 Acres
    Details
    • Parcel number: 1520210345

    Construction

    Type & style
    • Home type: SingleFamily
    Condition
    • Year built: 1986

    Community & neighborhood

    Location
    • Region: Camarillo

    Price history

    DateEventPrice
    4/3/2013Sold$1,550,000-3.1%$331/sqft
    Source: Public Record Report a problem
    3/18/2013Listed for sale$1,599,000$341/sqft
    Source: Troop Real Estate #13000774 Report a problem
    3/15/2013Pending sale$1,599,000$341/sqft
    Source: Troop Real Estate #13000774 Report a problem
    1/26/2013Listed for sale$1,599,000+165.4%$341/sqft
    Source: Troop Real Estate #13000774 Report a problem
    8/9/1994Sold$602,500$128/sqft
    Source: Public Record Report a problem

    Public tax history

    YearProperty taxesTax assessment
    2025$21,140 +5.8%$1,908,701 +2%
    2024$19,975 $1,871,276 +2%
    2023$19,975 +0.3%$1,834,585 +2%
    2022$19,918 +3.7%$1,798,613 +2%
    2021$19,198 +0.4%$1,763,347 +1%
    2020$19,131 +0.4%$1,745,268 +2%
    2019$19,046 +1.9%$1,711,048 +2%
    2018$18,695 +6.3%$1,677,499 +2%
    2017$17,586 +2.5%$1,644,608 +2%
    2016$17,162 +1.1%$1,612,361 +1.5%
    2015$16,982 +2.4%$1,588,144 +2%
    2014$16,583 $1,557,036 +68.6%
    2013-- $923,324 +2%
    2012-- $905,221 +2%
    2011-- $887,472 +0.5%
    2009-- $882,936 +4%
    2007-- $848,653 +2%
    2006-- $832,014 +2%
    2005-- $815,701 +3.9%
    2003-- $785,053 +2%
    2002-- $769,660 +2%
    2001$8,128 +13.8%$754,569 +14.6%
    2000$7,144 $658,449

    Find assessor info on the county website

    Neighborhood: 93010

    Nearby schools

    GreatSchools rating
    Get a cash offer in 3 minutes
    Find out how much your home could sell for in as little as 3 minutes with a no-obligation cash offer.
    Estimated market value
    $2,955,800
    Get a cash offer in 3 minutes
    Find out how much your home could sell for in as little as 3 minutes with a no-obligation cash offer.
    Estimated market value
    $2,955,800