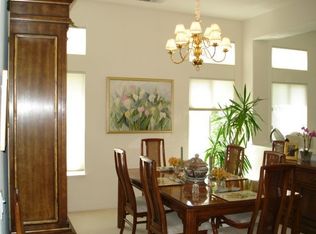
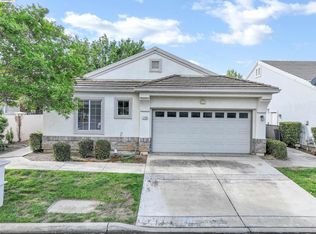
Open House Canceled - property is SOLD - tastefully remodeled and a popular “The Pippin” model. Almost 2,000 sqft, a one-story home on a large corner lot, has 2 bedrooms PLUS an office or 3rd bedroom option, 2.5 baths, 2.5 car garage plenty of room for your golf cart or storage. A bedroom suite for those overnight guests. The kitchen - Quartz countertops, Top of the Line-Stainless Steel appliances w/ Gas stove, custom sink & faucet, the refrigerator will stay & a large dinette area. This home has a formal dining room and formal living room. Large family room with electronic fireplace & custom mantle. Throughout the home you will find – Luxury vinyl plank flooring, plantation shutters, Custom cabinetry w/ quartz counters, recess lighting, custom ceiling fans & lighting and a warm taupe color carpet. The bathrooms have been updated w/ new lighting, mirrors & shower glass doors. The master / primary bedroom suite w/large master bathroom, tub, shower stall & walk-in closet. This is a large corner lot (7,362 sq ft.) with plenty of privacy & lower maintenance landscaping. Summerset one is a 55 senior development and a gated community offering a clubhouse, fitness center, pool & spa, tennis, boccia ball and plenty of fun events & clubs to join all. HOA dues are $135 a month.
Sold for $681,500
$681,500
89 Pippin Dr, Brentwood, CA 94513
2beds
1,998sqft
Single Family Residence
Built in 1997
7,405 Square Feet Lot
$694,100 Zestimate®
$341/sqft
$2,944 Estimated rent
Home value
$694,100
$659,000 - $729,000
$2,944/mo
Zestimate® history
Owner options
List your home for rent
$2,944/mo
Rent Zestimate®
Find your next renter with Zillow Rental Manager. Plus, with online applications, you can quickly screen prospective tenants – for free.
$2,944/mo
Rent Zestimate®
Refinance and save
$4,542/mo
Est. payment
Refinancing to a lower rate could help reduce your monthly payments and save thousands over the life of the loan.
$4,542/mo
Est. payment
Explore your selling options
Work with a Zillow partner agent
Leverage their expertise and Zillow's premium Showcase listings to get your home seen by more buyers.
Get startedList with your own agent
Get your home in front of millions of buyers by listing it on Zillow.
Learn how to do itSell it yourself
Take full control of how buyers see your home on Zillow by listing For Sale by Owner (FSBO).
List your homeWhat's special
Zillow last checked:
Listing updated:
Listed by:
Joe Kalajian DRE #00953428 925-998-6333,
Christie's Intl Re Sereno
Bought with:
Nicole Tscherneff, DRE #01988554
Sharp Realty
Source: CCAR,MLS#: 41044303
Facts & features
Interior
Bedrooms & bathrooms
- Bedrooms: 2
- Bathrooms: 3
- Full bathrooms: 2
- Partial bathrooms: 1
Rooms
- Room types: 2 Bedrooms, 2.5 Baths, Primary Bedrm Suite - 1, Main Entry, Family Room
Bathroom
- Features: Shower Over Tub, Updated Baths, Stall Shower, Tub, Double Vanity
Kitchen
- Features: Breakfast Bar, Counter - Stone, Dishwasher, Garbage Disposal, Gas Range/Cooktop, Microwave, Range/Oven Free Standing, Refrigerator, Updated Kitchen
Heating
- Forced Air
Cooling
- Ceiling Fan(s)
Appliances
- Included: Dishwasher, Gas Range, Microwave, Free-Standing Range, Refrigerator
- Laundry: Common Area
Features
- Formal Dining Room, Breakfast Bar, Updated Kitchen
- Flooring: Tile, Vinyl, Carpet
- Number of fireplaces: 1
- Fireplace features: Family Room
Interior area
- Total structure area: 1,998
- Total interior livable area: 1,998 sqft
Property
Parking
- Total spaces: 3
- Parking features: Garage Door Opener
- Garage spaces: 3
Features
- Levels: One
- Stories: 1
- Pool features: Other, Community
Lot
- Size: 7,405 Square Feet
- Features: Level, Premium Lot, Back Yard, Front Yard, Side Yard
Details
- Parcel number: 0192701225
- Special conditions: Standard
- Other equipment: Irrigation Equipment
Construction
Type & style
- Home type: SingleFamily
- Architectural style: Contemporary
- Property subtype: Single Family Residence
Materials
- Stucco
- Foundation: Slab
- Roof: Tile
Condition
- Existing
- New construction: No
- Year built: 1997
Details
- Builder model: Pippin
Utilities & green energy
- Electric: No Solar, 220 Volts in Laundry
Community & HOA
Community
- Subdivision: Summerset 1
HOA
- Has HOA: Yes
- Amenities included: Greenbelt, Fitness Center, Pool, Gated, Tennis Court(s), Activities Available, Guest Parking
- Services included: Common Area Maint, Management Fee, Reserve Fund, Security
- HOA fee: $135 monthly
- HOA name: SUMMERSET HOA
- HOA phone: 510-262-1795
Location
- Region: Brentwood
Financial & listing details
- Price per square foot: $341/sqft
- Tax assessed value: $695,130
- Annual tax amount: $8,149
- Date on market: 11/15/2023
Price history
| Date | Event | Price |
|---|---|---|
| 12/4/2023 | Sold | $681,500-0.5%$341/sqft |
Source:  CCAR #41044303 Report a problem CCAR #41044303 Report a problem | ||
| 11/18/2023 | Pending sale | $685,000$343/sqft |
Source:  bridgeMLS/CCAR/Bay East AOR #41044303 Report a problem bridgeMLS/CCAR/Bay East AOR #41044303 Report a problem | ||
| 11/15/2023 | Listed for sale | $685,000+31.7%$343/sqft |
Source: bridgeMLS/CCAR/Bay East AOR #41044303 Report a problem | ||
| 6/30/2020 | Sold | $520,000$260/sqft |
Source: Bay East AOR #40902879 Report a problem | ||
| 5/15/2020 | Listed for sale | $520,000+125.6%$260/sqft |
Source: Keller Williams Realty #40902879 Report a problem | ||
| 10/30/1997 | Sold | $230,500$115/sqft |
Source: Public Record Report a problem | ||
Public tax history
| Year | Property taxes | Tax assessment |
|---|---|---|
| 2025 | $8,149 -7.1% | $695,130 +2% |
| 2024 | $8,767 +35.7% | $681,500 +24.7% |
| 2023 | $6,458 +1.7% | $546,610 +2% |
| 2022 | $6,352 +2.7% | $535,893 +2% |
| 2021 | $6,186 +46.9% | $525,386 +51.8% |
| 2020 | $4,212 -0.3% | $346,106 +2% |
| 2019 | $4,224 +5.5% | $339,321 +2% |
| 2018 | $4,004 +0% | $332,669 +2% |
| 2017 | $4,003 +3.6% | $326,147 +2% |
| 2016 | $3,864 +3.3% | $319,753 +1.5% |
| 2015 | $3,739 | $314,951 +2% |
| 2014 | $3,739 | $308,783 +0.5% |
| 2013 | -- | $307,388 +16.9% |
| 2012 | -- | $263,000 -11% |
| 2011 | -- | $295,454 +0.8% |
| 2010 | -- | $293,247 -0.2% |
| 2009 | -- | $293,945 +2% |
| 2008 | -- | $288,182 +2% |
| 2007 | -- | $282,532 +2% |
| 2006 | -- | $276,993 +2% |
| 2005 | -- | $271,562 +2% |
| 2004 | -- | $266,238 +1.9% |
| 2003 | -- | $261,360 +2% |
| 2002 | -- | $256,236 +2% |
| 2001 | -- | $251,213 |
Find assessor info on the county website
Neighborhood: 94513
Nearby homes
- $365,4002 bd2 ba984 sqft99 Pippin Dr, Brentwood, CA 94513Off Market
- $676,6002 bd3 ba2.2k sqft86 Scarlet Way, Brentwood, CA 94513Off Market
- $523,7002 bd2 ba1.3k sqft96 Scarlet Way, Brentwood, CA 94513Off Market
- $500,0002 bd2 ba984 sqft1720 Jubilee Dr, Brentwood, CA 94513Sold
- $653,7002 bd2 ba1.8k sqft1711 Jubilee Dr, Brentwood, CA 94513Off Market
- $563,4002 bd2 ba2.2k sqft1730 Jubilee Dr, Brentwood, CA 94513Off Market
- $708,5002 bd3 ba1.9k sqft109 Pippin Dr, Brentwood, CA 94513Off Market
- $440,0002 bd2 ba994 sqft1740 Jubilee Dr, Brentwood, CA 94513Sold
Nearby schools
GreatSchools rating
- 6/10Ron Nunn Elementary SchoolGrades: K-5Distance: 0.3 mi
- 9/10Adams (J. Douglas) Middle SchoolGrades: 6-8Distance: 1.7 mi
- 9/10Heritage High SchoolGrades: 9-12Distance: 1.5 mi
Schools provided by the listing agent
- District: Brentwood (925) 513-6300
Source: CCAR. This data may not be complete. We recommend contacting the local school district to confirm school assignments for this home.
Get a cash offer in 3 minutes
Find out how much your home could sell for in as little as 3 minutes with a no-obligation cash offer.
Estimated market value
$694,100
Get a cash offer in 3 minutes
Find out how much your home could sell for in as little as 3 minutes with a no-obligation cash offer.
Estimated market value
$694,100
- California
- Contra Costa County
- Brentwood
- 94513
- 89 Pippin Dr
Nearby cities
Nearby zip codes
Other Brentwood Topics
