Skip main navigation
Sold for $860,000
  • $860,000

    89 Plaza De Luke Sq, Clayton, NC 27527

    4beds
    4,625sqft
    Single Family Residence, Residential
    Built in 2007
    1.46 Acres Lot
    $927,000 Zestimate®
    $186/sqft
    $3,418 Estimated rent

    Home value

    $927,000

    $881,000 - $973,000

    $3,418/mo

    Zestimate® history
    Loading
    Loading...

    Owner options

    List your home for rent

    $3,418/mo

    Rent Zestimate®

    Find your next renter with Zillow Rental Manager. Plus, with online applications, you can quickly screen prospective tenants – for free.

    Learn more

    $3,418/mo

    Rent Zestimate®

    Refinance and save

    $5,427/mo

    Est. payment

    Refinancing to a lower rate could help reduce your monthly payments and save thousands over the life of the loan.

    See today's rates

    $5,427/mo

    Est. payment

    Explore your selling options

    Work with a Zillow partner agent

    Leverage their expertise and Zillow's premium Showcase listings to get your home seen by more buyers.

    Get started

    List with your own agent

    Get your home in front of millions of buyers by listing it on Zillow.

    Learn how to do it

    Sell it yourself

    Take full control of how buyers see your home on Zillow by listing For Sale by Owner (FSBO).

    List your home

    What's special

    Hardwood floorsTons of storageCt floorLarge family roomBeautiful brick homeCrystal chandelierFlex room
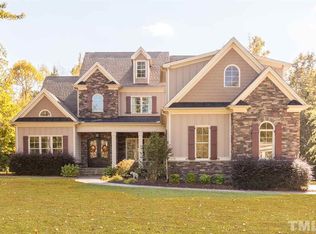
    Beautiful brick home w/2 primary bedrooms built w/quality and luxury in mind. Gorgeous 2-story foyer w/winding staircase, tile floor, welcomes you to a breathtaking custom home. Gourmet kitchen w/custom cabinets, bosch appliances, island, breakfast bar, granite countertops, walk-in pantry, butler's pantry w/wine cooler opens to large family room and breakfast area. Formal dining room w/trey ceiling & crystal chandelier; formal living room w/gas fireplace & hardwood floors. Enjoy working in your executive wood paneled study w/coffered ceiling. Flex room can be used for additional study/craft room. You can chose a 1st floor primary suite w/heated CT floor, separate sinks, walk-in shower or 2nd floor ensuite w/spa bath, sauna, walk-in steam shower, double sinks. Both bedrooms offer sitting area and 2 separate closets-great for guest/in-law suite/owner bedroom. 2 additional bedrooms w/buddy bath shower and sep sinks/toilets. Situated on almost 1.5 acres w/screen porch and patio, Hard to find 4 car garage! Energy saving solar panels. Tons of storage w/partially finished walk-in attic & separate storage area.

    Zillow last checked:

    Listing updated:

    Listed by:

    Michele Langley 919-427-5671,

    Fathom Realty NC, LLC

    Bought with:

    Lauren Fours, 284374

    Coldwell Banker Advantage

    Source: Doorify MLS,MLS#: 2515586MLS Logo

    Facts & features

    Interior

    Bedrooms & bathrooms
    • Bedrooms: 4
    • Bathrooms: 4
    • Full bathrooms: 3
    • 1/2 bathrooms: 1
    Heating
    • Electric, Heat Pump, Radiant Floor
    Cooling
    • Heat Pump, Zoned
    Appliances
    • Included: Dishwasher, Electric Cooktop, Electric Water Heater, Microwave, Plumbed For Ice Maker, Refrigerator, Oven
    • Laundry: Main Level
    Features
    • Pantry, Central Vacuum, Coffered Ceiling(s), Double Vanity, Entrance Foyer, Granite Counters, High Ceilings, In-Law Floorplan, Master Downstairs, Sauna, Second Primary Bedroom, Separate Shower, Shower Only, Smooth Ceilings, Soaking Tub, Storage, Tray Ceiling(s), Walk-In Closet(s), Walk-In Shower
    • Flooring: Carpet, Hardwood, Tile
    • Number of fireplaces: 1
    • Fireplace features: Gas Log, Living Room
    Interior area
    • Total structure area: 4,625
    • Total interior livable area: 4,625 sqft
    • Finished area above ground: 4,625
    • Finished area below ground: 0

    Property

    Parking
    • Total spaces: 4
    • Parking features: Attached, Garage, Garage Door Opener, Garage Faces Side
    • Attached garage spaces: 4
    Features
    • Levels: Two
    • Stories: 2
    • Patio & porch: Enclosed, Patio, Porch, Screened
    • Exterior features: Rain Gutters
    • Has view: Yes
    Lot
    • Size: 1.46 Acres
    Details
    • Parcel number: 16I02040E

    Construction

    Type & style
    • Home type: SingleFamily
    • Architectural style: Traditional
    • Property subtype: Single Family Residence, Residential
    Materials
    • Brick
    Condition
    • New construction: No
    • Year built: 2007

    Utilities & green energy

    • Sewer: Septic Tank
    • Water: Public

    Community & HOA

    Community
    • Subdivision: The Falls at Norwood
    HOA
    • Has HOA: Yes
    • HOA fee: $355 annually
    Location
    • Region: Clayton

    Financial & listing details

    • Price per square foot: $186/sqft
    • Tax assessed value: $954,220
    • Annual tax amount: $4,966
    • Date on market: 6/9/2023

    Price history

    DateEventPrice
    10/4/2023Sold$860,000-1.1%$186/sqft
    Source: Doorify MLS #2515586 Report a problem
    8/18/2023Pending sale$870,000$188/sqft
    Source: Doorify MLS #2515586 Report a problem
    6/9/2023Listed for sale$870,000+55.4%$188/sqft
    Source: Doorify MLS #2515586 Report a problem
    6/21/2018Sold$560,000-3.4%$121/sqft
    Source: Doorify MLS #2183116 Report a problem
    5/22/2018Pending sale$580,000$125/sqft
    Source: Berkshire Hathaway HomeServices Carolinas Realty #2183116 Report a problem
    1/23/2018Listed for sale$580,000$125/sqft
    Source: HomeTowne Realty #2136825 Report a problem
    1/14/2018Pending sale$580,000$125/sqft
    Source: HomeTowne Realty #2136825 Report a problem
    9/13/2017Price change$580,000-3.3%$125/sqft
    Source: HomeTowne Realty #2136825 Report a problem
    6/28/2017Listed for sale$599,900-22.6%$130/sqft
    Source: HomeTowne Realty #2136825 Report a problem
    1/25/2008Sold$775,000+761.1%$168/sqft
    Source: Public Record Report a problem
    1/29/2007Sold$90,000$19/sqft
    Source: Public Record Report a problem

    Public tax history

    YearProperty taxesTax assessment
    2025$6,059 +23.5%$954,220 +57.6%
    2024$4,906 $605,660
    2023$4,906 -1.2%$605,660
    2022$4,966 $605,660
    2021$4,966 -1.1%$605,660 +2.5%
    2020$5,020 $590,600
    2019$5,020 +0%$590,600 +2.4%
    2018$5,019 +2.4%$576,950
    2017$4,904 $576,950
    2016$4,904 $576,950
    2015$4,904 +68.9%$576,950
    2014$2,904 $576,950
    2013-- $576,950
    2012-- $576,950 -8.7%
    2011-- $632,040
    2010-- --
    2009-- --
    2008-- --
    Find assessor info on the county website

    Neighborhood: 27527

    Nearby schools

    GreatSchools rating
    Schools provided by the listing agent
    • Elementary: Johnston - Riverwood
    • Middle: Johnston - Riverwood
    • High: Johnston - Corinth Holder

    Source: Doorify MLS. This data may not be complete. We recommend contacting the local school district to confirm school assignments for this home.

    Get a cash offer in 3 minutes
    Find out how much your home could sell for in as little as 3 minutes with a no-obligation cash offer.
    Estimated market value
    $927,000
    Get a cash offer in 3 minutes
    Find out how much your home could sell for in as little as 3 minutes with a no-obligation cash offer.
    Estimated market value
    $927,000