Immaculate Ranch Home in a beautiful area.
Sold
Price Unknown
89 Pocahontas Trl, Lock Haven, PA 17745
3beds
2,576sqft
Ranch
Built in 2017
1.21 Acres Lot
$-- Zestimate®
$--/sqft
$2,382 Estimated rent
Home value
Not available
Estimated sales range
Not available
$2,382/mo
Zestimate® history
Owner options
List your home for rent
$2,382/mo
Rent Zestimate®
Find your next renter with Zillow Rental Manager. Plus, with online applications, you can quickly screen prospective tenants – for free.
$2,382/mo
Rent Zestimate®
Refinance and save
Refinancing to a lower rate could help reduce your monthly payments and save thousands over the life of the loan.
Explore your selling options
Work with a Zillow partner agent
Leverage their expertise and Zillow's premium Showcase listings to get your home seen by more buyers.
Get startedList with your own agent
Get your home in front of millions of buyers by listing it on Zillow.
Learn how to do itSell it yourself
Take full control of how buyers see your home on Zillow by listing For Sale by Owner (FSBO).
List your homeWhat's special
Zillow last checked:
Listing updated:
Listed by:
Cathi Noll,
FISH REAL ESTATE
Bought with:
Cathi Noll, RS225664-L
FISH REAL ESTATE
Source: West Branch Valley AOR,MLS#: WB-104638
Facts & features
Interior
Bedrooms & bathrooms
- Bedrooms: 3
- Bathrooms: 2
- Full bathrooms: 2
Rooms
- Room types: Master Bathroom
Primary bedroom
- Level: Main
- Area: 327.89
- Dimensions: 21.7 x 15.11
Bedroom 2
- Level: Main
- Area: 148.8
- Dimensions: 12.4 x 12
Bedroom 3
- Level: Main
- Area: 151.2
- Dimensions: 12.6 x 12
Bathroom
- Level: Main
- Area: 68
- Dimensions: 8.5 x 8
Bonus room
- Description: Open off Livingroom
- Level: Main
- Area: 140.8
- Dimensions: 11 x 12.8
Other
- Description: Open to Kitchen
- Level: Main
- Area: 132
- Dimensions: 10 x 13.2
Den
- Description: Or Pocket Office has Closet
- Level: Main
- Area: 54.9
- Dimensions: 9 x 6.1
Other
- Description: Tile Floors goes into walk in closet
- Level: Main
- Area: 109.18
- Dimensions: 10.6 x 10.3
Kitchen
- Description: Open to Livingroom
- Level: Main
- Area: 181.44
- Dimensions: 12.6 x 14.4
Laundry
- Description: Off Primary Walk in Closet
- Level: Main
- Area: 66.96
- Dimensions: 10.8 x 6.2
Living room
- Description: Open to Kitchen
- Level: Main
- Area: 297
- Dimensions: 16.5 x 18
Heating
- Natural Gas, Heat Pump
Cooling
- Central Air
Appliances
- Included: Gas, Dishwasher, Refrigerator, Range, Garage Door Opener, Microwave Built-In, Freezer
- Laundry: Main Level
Features
- Kitchen Island, Walk-In Closet(s), Open Floorplan, Pantry
- Flooring: Carpet W/W, Wood, Granite/Quartz/Stone, Hardwood, Tile
- Windows: Original, Thermal
- Basement: Walk-Out Access,Full,Exterior Entry,Sump Pump
- Has fireplace: No
- Fireplace features: None
Interior area
- Total structure area: 2,576
- Total interior livable area: 2,576 sqft
- Finished area above ground: 2,576
- Finished area below ground: 0
Property
Parking
- Parking features: Garage - Attached
- Has attached garage: Yes
Features
- Levels: One
- Patio & porch: Deck, Porch
- Has view: Yes
- Waterfront features: Stream
Lot
- Size: 1.21 Acres
- Features: Level, Sloped, Wooded, Cleared
- Topography: Level,Sloping
- Residential vegetation: Wooded
Details
- Parcel number: 35-25444
- Zoning: RES
Construction
Type & style
- Home type: SingleFamily
- Architectural style: Ranch
- Property subtype: Ranch
Materials
- Concrete, Frame, Vinyl Siding, Stone
- Foundation: Block
- Roof: Shingle
Condition
- Year built: 2017
Utilities & green energy
- Electric: Circuit Breakers, 200+ Amp Service
- Water: Public
- Utilities for property: Underground Utilities
Community & HOA
Community
- Security: Smoke Detector(s)
- Subdivision: Linnippi Village
HOA
- Amenities included: Development
Location
- Region: Lock Haven
Financial & listing details
- Tax assessed value: $257,700
- Annual tax amount: $5,674
- Date on market: 8/19/2026
- Listing terms: Cash,Conventional,FHA,PHFA
- Inclusions: Stove, Refrig, Built in Microwave, D Washer G Door Openers, Window Treatments, Entertainment Center
Price history
| Date | Event | Price |
|---|---|---|
| 9/14/2026 | Sold | --0 |
Source: West Branch Valley AOR #WB-104638 Report a problem | ||
| 8/19/2026 | Pending sale | $452,000$175/sqft |
Source: West Branch Valley AOR #WB-104638 Report a problem | ||
| 8/19/2026 | Listed for sale | $452,000+3%$175/sqft |
Source: West Branch Valley AOR #WB-104638 Report a problem | ||
| 10/26/2025 | Listing removed | -- |
Source: Owner Report a problem | ||
| 10/17/2025 | Price change | $439,000-2.2%$170/sqft |
Source: Owner Report a problem | ||
| 9/12/2025 | Listed for sale | $449,000+1081.6%$174/sqft |
Source: Owner Report a problem | ||
| 12/15/2016 | Sold | $38,000$15/sqft |
Source: Public Record Report a problem | ||
Public tax history
| Year | Property taxes | Tax assessment |
|---|---|---|
| 2025 | $5,507 +1.2% | $257,700 |
| 2024 | $5,440 +5% | $257,700 |
| 2023 | $5,180 +2.8% | $257,700 |
| 2022 | $5,038 | $257,700 |
| 2021 | $5,038 +6% | $257,700 |
| 2020 | $4,752 +144.9% | $257,700 |
| 2018 | $1,940 +209.9% | $257,700 +662.4% |
| 2017 | $626 -12.7% | $33,800 |
| 2016 | $717 +2.8% | $33,800 |
| 2015 | $698 +4.1% | $33,800 |
| 2014 | $670 | $33,800 |
| 2013 | $670 +3.7% | $33,800 |
| 2012 | $647 +6.7% | $33,800 |
| 2011 | $606 | $33,800 |
| 2010 | $606 | $33,800 |
Find assessor info on the county website
Neighborhood: 17745
Nearby homes
- $324,1003 bd1 ba1.7k sqft101 Pocahontas Trl, Lock Haven, PA 17745Off Market
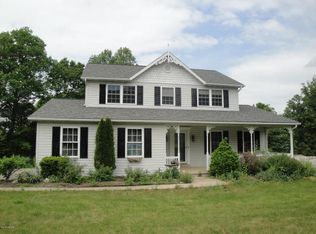
- $344,9003 bd1 ba2.4k sqft103 Pocahontas Trl, Lock Haven, PA 17745Off Market
- $550,5005 bd5 ba4.8k sqft88 Pocahontas Trl, Lock Haven, PA 17745Off Market

- $435,7003 bd3 ba3k sqft63 Pocahontas Trl, Lock Haven, PA 17745Off Market

- $419,7004 bd2 ba2.8k sqft100 Pocahontas Trl, Lock Haven, PA 17745Off Market
- $334,3003 bd2 ba1.9k sqft64 Pocahontas Trl, Lock Haven, PA 17745Off Market
- $23,000-- bd-- ba-- sqft102 Pocahontas Trl, Lock Haven, PA 17745Off Market
- $525,3004 bd2 ba2.5k sqft98 Geronimo Trl, Lock Haven, PA 17745Off Market
Nearby schools
GreatSchools rating
- 3/10Robb El SchoolGrades: K-4Distance: 4.3 mi
- 6/10Central Mountain Middle SchoolGrades: 5-8Distance: 7.7 mi
- 4/10Central Mountain High SchoolGrades: 9-12Distance: 8.1 mi
- Pennsylvania
- Clinton County
- Lock Haven
- 17745
- 89 Pocahontas Trl
