Skip main navigation
Closed
Street View
  • Listed by: BHHS Verani Realty Hampstead
    Bought with: EXP Realty
    $650,000

    89 Pond Street, Newton, NH 03858

    3beds
    1,796sqft
    Single Family Residence
    Built in 2011
    2.09 Acres Lot
    $652,000 Zestimate®
    $362/sqft
    $3,396 Estimated rent

    Home value

    $652,000

    $619,000 - $691,000

    $3,396/mo

    Zestimate® history
    Loading
    Loading...

    Owner options

    List your home for rent

    $3,396/mo

    Rent Zestimate®

    Find your next renter with Zillow Rental Manager. Plus, with online applications, you can quickly screen prospective tenants – for free.

    Learn more

    $3,396/mo

    Rent Zestimate®

    Refinance and save

    $4,212/mo

    Est. payment

    Refinancing to a lower rate could help reduce your monthly payments and save thousands over the life of the loan.

    See today's rates

    $4,212/mo

    Est. payment

    Explore your selling options

    Work with a Zillow partner agent

    Leverage their expertise and Zillow's premium Showcase listings to get your home seen by more buyers.

    Get started

    List with your own agent

    Get your home in front of millions of buyers by listing it on Zillow.

    Learn how to do it

    Sell it yourself

    Take full control of how buyers see your home on Zillow by listing For Sale by Owner (FSBO).

    List your home

    What's special

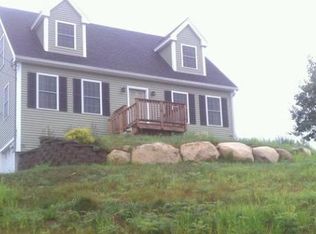
    Charming Cape in Desirable Newton, NH! Beautifully maintained 3-bedroom, 2 full bath Cape set on over 2 acres, offering comfortable living space and thoughtful upgrades throughout. The home features an open-concept kitchen that flows seamlessly into the dining area, complete with a gas stove and upgraded appliances—designed for both everyday living and elegant entertaining. The first floor includes a versatile bonus room—ideal for a private home office, guest suite, or playroom. The finished basement expands the home’s living area, perfect for a media room, fitness space, or additional lounge. Enjoy the newly upgraded front and back decks, ideal for outdoor entertaining or quiet relaxation. The primary bedroom offers a private deck—perfect for morning coffee or unwinding in the evening. Significant improvements include a 2-year-old roof and new garage doors, ensuring lasting value and peace of mind. Year-round comfort is enhanced by propane heat, central A/C, and a whole-home Generac generator. Additional highlights include a full lawn irrigation system and indoor sprinkler system. An exceptional opportunity to own a move-in-ready home offering space, privacy, and timeless appeal. Open house April 25th & 26th from 10-1 both days

    Zillow last checked:

    Listing updated:

    Listed by:

    SherryAnn Williams,

    BHHS Verani Realty Hampstead Phone:603-540-9480

    Bought with:

    Zuleem Garcia

    EXP Realty

    Source: PrimeMLS,MLS#: 5084740MLS Logo

    Facts & features

    Interior

    Bedrooms & bathrooms
    • Bedrooms: 3
    • Bathrooms: 2
    • Full bathrooms: 1
    • 3/4 bathrooms: 1
    Heating
    • Propane
    Cooling
    • Central Air
    Appliances
    • Included: Dishwasher, Dryer, Microwave, Gas Range, Refrigerator, Washer
    • Laundry: In Basement
    Features
    • Dining Area, Natural Light
    • Flooring: Carpet, Ceramic Tile, Hardwood
    • Basement: Climate Controlled,Finished,Interior Stairs,Interior Entry
    • Attic: Pull Down Stairs
    Interior area
    • Total structure area: 1,843
    • Total interior livable area: 1,796 sqft
    • Finished area above ground: 1,640
    • Finished area below ground: 156

    Property

    Parking
    • Total spaces: 2
    • Parking features: Paved, Garage, Parking Spaces 1 - 10
    • Garage spaces: 2
    Accessibility
    • Accessibility features: 1st Floor 3/4 Bathroom, Paved Parking
    Features
    • Levels: Two
    • Stories: 2
    • Patio & porch: Patio
    • Exterior features: Deck, Natural Shade, Shed
    • Has view: Yes
    • View description: Mountain(s)
    Lot
    • Size: 2.09 Acres
    • Features: Country Setting, Wooded
    Details
    • Parcel number: NWTOM00004B000005L00123
    • Zoning description: RES-A
    • Other equipment: Sprinkler System, Standby Generator

    Construction

    Type & style
    • Home type: SingleFamily
    • Architectural style: Cape
    • Property subtype: Single Family Residence
    Materials
    • Wood Frame, Vinyl Siding
    • Foundation: Concrete
    • Roof: Asphalt Shingle
    Condition
    • New construction: No
    • Year built: 2011

    Utilities & green energy

    • Electric: 200+ Amp Service, Circuit Breakers
    • Sewer: 1250 Gallon, Private Sewer
    • Utilities for property: Cable Available, Propane

    Community & neighborhood

    Location
    • Region: Newton

    Other

    Other facts
    • Road surface type: Paved

    Price history

    DateEventPrice
    5/28/2026Sold$650,000+1.6%$362/sqft
    Source: PrimeMLS #5084740 Report a problem
    4/22/2026Listed for sale$639,900+48.8%$356/sqft
    Source: PrimeMLS #5084740 Report a problem
    3/19/2021Sold$430,000+4.9%$239/sqft
    Source: PrimeMLS #4844985 Report a problem
    1/26/2021Contingent$409,900$228/sqft
    Source: PrimeMLS #4844985 Report a problem
    1/23/2021Listed for sale$409,900+21.4%$228/sqft
    Source: PrimeMLS #4844985 Report a problem
    7/22/2019Sold$337,533+25.9%$188/sqft
    Source: Public Record Report a problem
    4/29/2011Sold$268,000$149/sqft
    Source: Public Record Report a problem

    Public tax history

    YearProperty taxesTax assessment
    2024$8,984 +3.1%$354,100
    2023$8,714 +9.4%$354,100
    2022$7,964 +10.3%$354,100 +2.5%
    2020$7,223 +3.7%$345,600 +31%
    2019$6,962 +3.1%$263,900
    2018$6,751 -3.7%$263,900
    2017$7,014 +1.6%$263,900
    2016$6,904 0%$263,900
    2015$6,906 -6%$263,900 -6.8%
    2014$7,346 +2.5%$283,200
    2013$7,165 +5.8%$283,200
    2012$6,771 -0.9%$283,200
    2011$6,831 +283.1%$283,200 +278.6%
    2010$1,783 $74,800

    Find assessor info on the county website

    Neighborhood: 03858

    Nearby schools

    GreatSchools rating
    Schools provided by the listing agent
    • Elementary: Memorial Elementary School
    • Middle: Sanborn Regional Middle School
    • High: Sanborn Regional High School
    • District: Sanborn Regional

    Source: PrimeMLS. This data may not be complete. We recommend contacting the local school district to confirm school assignments for this home.

    Get a cash offer in 3 minutes
    Find out how much your home could sell for in as little as 3 minutes with a no-obligation cash offer.
    Estimated market value
    $652,000
    Get a cash offer in 3 minutes
    Find out how much your home could sell for in as little as 3 minutes with a no-obligation cash offer.
    Estimated market value
    $652,000