Opportunity knocks! Come see this lovingly maintained, upgraded, & enlarged 3-bedroom, 2.5 bath, 2022 SF Ranch w/ 2 car garage & OWNED SOLAR panels. Located in So. Amherst neighborhood, it is sited on a spacious .82-A lot, close to Center & schools. Enter through LR w/ fireplace to open concept Din. Rm & kitchen, & your vista is drawn into the 374 SF Great Rm, a 1981 addition. Especially the cathedral ceiling expands your space upward, & a combination of skylights, bow windows & deck slider flood the area w/ light from every direction. It is very inviting to have your meals in the skylit DR & take in your environs. The remodeled kitchen features cherry cabinetry & newer appliances including a filtered water set-up. Oak floors tie the space together & lead you to the bedroom wing. You will love the ensuite, south facing main bedroom addition w/ universally accessible bathroom. Other perks: solar electric, gas heat & hot water, C/A, refinished oak floors, interior freshly painted.
Sold for $585,000
$585,000
89 Pondview Dr, Amherst, MA 01002
3beds
2,022sqft
Single Family Residence
Built in 1968
0.82 Acres Lot
$586,200 Zestimate®
$289/sqft
$3,094 Estimated rent
Home value
$586,200
$533,000 - $645,000
$3,094/mo
Zestimate® history
Owner options
List your home for rent
$3,094/mo
Rent Zestimate®
Find your next renter with Zillow Rental Manager. Plus, with online applications, you can quickly screen prospective tenants – for free.
$3,094/mo
Rent Zestimate®
Refinance and save
$4,102/mo
Est. payment
Refinancing to a lower rate could help reduce your monthly payments and save thousands over the life of the loan.
$4,102/mo
Est. payment
Explore your selling options
Work with a Zillow partner agent
Leverage their expertise and Zillow's premium Showcase listings to get your home seen by more buyers.
Get startedList with your own agent
Get your home in front of millions of buyers by listing it on Zillow.
Learn how to do itSell it yourself
Take full control of how buyers see your home on Zillow by listing For Sale by Owner (FSBO).
List your homeWhat's special
Cathedral ceilingDeck sliderUniversally accessible bathroomRemodeled kitchenRefinished oak floorsCherry cabinetryBow windows
Zillow last checked:
Listing updated:
Listed by:
Sally Malsch 413-519-4465,
5 College REALTORS® 413-549-5555
Bought with:
Sally Malsch
5 College REALTORS®
Source: MLS PIN,MLS#: 73367741
Facts & features
Interior
Bedrooms & bathrooms
- Bedrooms: 3
- Bathrooms: 3
- Full bathrooms: 2
- 1/2 bathrooms: 1
- Main level bathrooms: 3
- Main level bedrooms: 3
Primary bedroom
- Features: Bathroom - 3/4, Ceiling Fan(s), Vaulted Ceiling(s), Closet, Flooring - Hardwood, Window(s) - Picture, Remodeled
- Level: Main,First
Bedroom 2
- Features: Bathroom - Half, Closet, Flooring - Hardwood, Window(s) - Picture
- Level: Main,First
Bedroom 3
- Features: Closet, Flooring - Hardwood
- Level: Main,First
Primary bathroom
- Features: Yes
Bathroom 1
- Features: Bathroom - 3/4, Bathroom - Tiled With Shower Stall, Ceiling Fan(s), Closet, Flooring - Stone/Ceramic Tile, Countertops - Upgraded, Handicap Accessible, Handicap Equipped, Dryer Hookup - Electric, Remodeled, Washer Hookup, Lighting - Sconce, Lighting - Overhead
- Level: Main,First
Bathroom 2
- Features: Bathroom - Full, Bathroom - Tiled With Tub & Shower, Ceiling Fan(s), Closet - Linen, Flooring - Stone/Ceramic Tile, Countertops - Upgraded, Handicap Equipped, Lighting - Sconce, Lighting - Overhead
- Level: Main,First
Bathroom 3
- Features: Bathroom - Half, Ceiling Fan(s), Flooring - Stone/Ceramic Tile, Handicap Equipped, Wainscoting, Lighting - Sconce, Lighting - Overhead
- Level: Main,First
Dining room
- Features: Skylight, Closet/Cabinets - Custom Built, Flooring - Hardwood, Window(s) - Picture, Open Floorplan, Remodeled, Lighting - Overhead, Half Vaulted Ceiling(s)
- Level: Main,First
Family room
- Features: Wood / Coal / Pellet Stove, Skylight, Cathedral Ceiling(s), Ceiling Fan(s), Beamed Ceilings, Flooring - Stone/Ceramic Tile, Flooring - Wall to Wall Carpet, Window(s) - Bay/Bow/Box, Exterior Access, Open Floorplan, Remodeled, Slider, Lighting - Overhead
- Level: Main,First
Kitchen
- Features: Flooring - Hardwood, Pantry, Countertops - Upgraded, Exterior Access, Remodeled, Peninsula, Lighting - Overhead
- Level: Main,First
Living room
- Features: Closet, Flooring - Hardwood, Window(s) - Picture, Balcony / Deck, Exterior Access, High Speed Internet Hookup
- Level: Main,First
Heating
- Central, Forced Air, Natural Gas, Wood Stove
Cooling
- Central Air, Whole House Fan
Appliances
- Included: Gas Water Heater, Water Heater, Oven, Dishwasher, Disposal, Microwave, Range, Refrigerator, Washer, Dryer, Other
- Laundry: Bathroom - 3/4, Ceiling Fan(s), Flooring - Stone/Ceramic Tile, Main Level, Electric Dryer Hookup, Remodeled, Washer Hookup, Lighting - Overhead, Double Closet(s), First Floor
Features
- Sun Room, Internet Available - Broadband
- Flooring: Tile, Hardwood
- Windows: Insulated Windows, Storm Window(s), Screens
- Basement: Full,Interior Entry,Concrete,Unfinished
- Number of fireplaces: 1
- Fireplace features: Living Room
Interior area
- Total structure area: 2,022
- Total interior livable area: 2,022 sqft
- Finished area above ground: 2,022
Property
Parking
- Total spaces: 5
- Parking features: Attached, Garage Door Opener, Storage, Garage Faces Side, Paved Drive, Off Street, Deeded, Paved
- Attached garage spaces: 2
- Uncovered spaces: 3
Accessibility
- Accessibility features: Accessible Entrance
Features
- Patio & porch: Screened, Deck
- Exterior features: Porch - Screened, Deck, Rain Gutters, Screens
- Frontage length: 96.00
Lot
- Size: 0.82 Acres
- Features: Cleared, Level
Details
- Parcel number: M:0019C B:0000 L:0148,3011576
- Zoning: RN
Construction
Type & style
- Home type: SingleFamily
- Architectural style: Contemporary,Ranch
- Property subtype: Single Family Residence
Materials
- Frame
- Foundation: Concrete Perimeter
- Roof: Shingle
Condition
- Year built: 1968
Utilities & green energy
- Electric: 110 Volts, 220 Volts, Circuit Breakers, 200+ Amp Service, Net Meter
- Sewer: Public Sewer
- Water: Public
- Utilities for property: for Electric Range, for Electric Oven, for Electric Dryer, Washer Hookup
Green energy
- Energy efficient items: Thermostat
- Energy generation: Solar
Community & HOA
Community
- Features: Public Transportation, Shopping, Park, Walk/Jog Trails, Conservation Area, Highway Access, House of Worship, Private School, Public School, University
HOA
- Has HOA: No
Location
- Region: Amherst
Financial & listing details
- Price per square foot: $289/sqft
- Tax assessed value: $375,200
- Annual tax amount: $6,735
- Date on market: 9/23/2026
- Road surface type: Paved
Price history
| Date | Event | Price |
|---|---|---|
| 5/23/2025 | Sold | $585,000+9.4%$289/sqft |
Source: MLS PIN #73367741 Report a problem | ||
| 5/1/2025 | Listed for sale | $534,900$265/sqft |
Source: MLS PIN #73367741 Report a problem | ||
Public tax history
| Year | Property taxes | Tax assessment |
|---|---|---|
| 2025 | $6,735 +2.6% | $375,200 +5.7% |
| 2024 | $6,567 +4.3% | $354,800 +13.2% |
| 2023 | $6,297 +1.3% | $313,300 +7.2% |
| 2022 | $6,215 +5.2% | $292,200 +7.9% |
| 2021 | $5,907 +2.4% | $270,700 |
| 2020 | $5,771 +2.9% | $270,700 +5.2% |
| 2019 | $5,609 +3.1% | $257,300 |
| 2018 | $5,439 +4% | $257,300 +7.4% |
| 2017 | $5,230 +2.9% | $239,600 |
| 2016 | $5,084 +3.3% | $239,600 |
| 2015 | $4,921 +0.4% | $239,600 +2.5% |
| 2014 | $4,903 +2.9% | $233,800 |
| 2013 | $4,767 +3.3% | $233,800 |
| 2012 | $4,615 +2.2% | $233,800 -5.7% |
| 2011 | $4,514 +7.4% | $248,000 |
| 2010 | $4,204 +1.6% | $248,000 -5.2% |
| 2009 | $4,139 -0.4% | $261,600 +0.9% |
| 2008 | $4,154 +2.2% | $259,300 |
| 2007 | $4,066 +4.1% | $259,300 |
| 2006 | $3,905 +7.4% | $259,300 +19.1% |
| 2005 | $3,635 +16.8% | $217,800 +21.8% |
| 2004 | $3,111 +3.8% | $178,800 +2.1% |
| 2003 | $2,998 -4.1% | $175,200 +6.5% |
| 2002 | $3,126 +25.6% | $164,500 +21.2% |
| 1997 | $2,489 | $135,700 |
Find assessor info on the county website
Neighborhood: South Amherst
Nearby homes
- $426,0004 bd1 ba1.5k sqft81 Pondview Dr, Amherst, MA 01002Off Market
- $555,7005 bd4 ba2.5k sqft97 Pondview Dr, Amherst, MA 01002Off Market
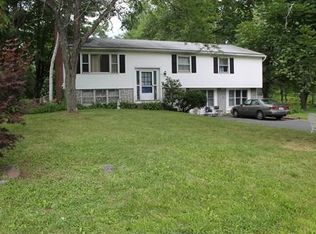
- $887,0004 bd2 ba2.4k sqft94 Pondview Dr, Amherst, MA 01002Off Market
- $466,6005 bd2 ba988 sqft82 Pondview Dr, Amherst, MA 01002Off Market
- $496,4006 bd3 ba2.1k sqft71 Pondview Dr, Amherst, MA 01002Off Market
- $453,5005 bd2 ba1.9k sqft106 Pondview Dr, Amherst, MA 01002Off Market
- $621,3004 bd3 ba2k sqft316 W Pomeroy Ln, Amherst, MA 01002Off Market
- $723,6003 bd2 ba2.3k sqft306 W Pomeroy Ln, Amherst, MA 01002Off Market
Nearby schools
GreatSchools rating
- 8/10Crocker Farm Elementary SchoolGrades: PK-6Distance: 1.1 mi
- 8/10Amherst Regional Middle SchoolGrades: 7-8Distance: 3.4 mi
- 8/10Amherst Regional High SchoolGrades: 9-12Distance: 3.1 mi
Schools provided by the listing agent
- Elementary: Crocker Farm
- Middle: Amherst Reg Ms
- High: Amherst Reg Hs
Source: MLS PIN. This data may not be complete. We recommend contacting the local school district to confirm school assignments for this home.
Sell for more on Zillow
Get a Zillow Showcase℠ listing at no additional cost and you could sell for .
$586,200
2% more
+$11,724
With Zillow Showcase(estimated)
$597,924
Sell for more on Zillow
Get a Zillow Showcase℠ listing at no additional cost and you could sell for .
$586,200
2% more
+$11,724
With Zillow Showcase(estimated)
$597,924
- Massachusetts
- Hampshire County
- Amherst
- 01002
- South Amherst
- 89 Pondview Dr
