Sit Back and ENJOY! This house is ready for you with everything updated recently. This contemporary 3 Bedroom/ 2 Bath home with its 1-car garage is current! The living room and the primary bedroom have cathedral ceilings with floor to ceiling fireplaces, just a beautiful feature. A first-floor bedroom is always a nice option for growing families. There is a loft for reading or just relaxing, 2nd flr. The updated kitchen and bathrooms with radiant heat is such a pleasure, you'll wonder how you went without it. Location of this home is spectacular also, especially if you love nature! There is just over 1 acre of picturesque terrain and wilderness to enjoy. You will be near walking trails, parks, farms, schools, shopping, etc. The house is immaculate with its newly painted walls, professionally washed windows in/out, amongst other svcs, It has the new roof with solar, central air, a new shed, new kitchen tiled floor, a new advanced PVC deck, generator, heat pump,Etc
Sold for $770,000
$770,000
89 Poquanticut Ave, North Easton, MA 02356
3beds
1,928sqft
Single Family Residence
Built in 1976
1.09 Acres Lot
$772,600 Zestimate®
$399/sqft
$3,280 Estimated rent
Home value
$772,600
$734,000 - $811,000
$3,280/mo
Zestimate® history
Owner options
List your home for rent
$3,280/mo
Rent Zestimate®
Find your next renter with Zillow Rental Manager. Plus, with online applications, you can quickly screen prospective tenants – for free.
$3,280/mo
Rent Zestimate®
Refinance and save
$4,865/mo
Est. payment
Refinancing to a lower rate could help reduce your monthly payments and save thousands over the life of the loan.
$4,865/mo
Est. payment
Explore your selling options
Work with a Zillow partner agent
Leverage their expertise and Zillow's premium Showcase listings to get your home seen by more buyers.
Get startedList with your own agent
Get your home in front of millions of buyers by listing it on Zillow.
Learn how to do itSell it yourself
Take full control of how buyers see your home on Zillow by listing For Sale by Owner (FSBO).
List your homeWhat's special
Central airUpdated kitchenNew advanced pvc deckNew shedFirst-floor bedroomNewly painted wallsNew roof with solar
Zillow last checked:
Listing updated:
Listed by:
Deborah Ulich 781-864-7549,
Tullish & Clancy 781-331-3232,
Deborah Ulich 781-864-7549
Bought with:
Katelyn Dunphy
Morris Real Estate
Source: MLS PIN,MLS#: 73537492
Facts & features
Interior
Bedrooms & bathrooms
- Bedrooms: 3
- Bathrooms: 2
- Full bathrooms: 2
- Main level bathrooms: 1
Primary bedroom
- Features: Skylight, Ceiling Fan(s), Vaulted Ceiling(s), Closet, Flooring - Hardwood, Lighting - Overhead
- Level: Second
- Area: 232.14
- Dimensions: 15.9 x 14.6
Bedroom 2
- Features: Flooring - Hardwood
- Level: Second
- Area: 188.34
- Dimensions: 14.6 x 12.9
Bedroom 3
- Features: Flooring - Hardwood
- Level: First
- Area: 140.61
- Dimensions: 12.9 x 10.9
Primary bathroom
- Features: No
Bathroom 1
- Features: Bathroom - Tiled With Shower Stall, Closet, Flooring - Stone/Ceramic Tile, Window(s) - Bay/Bow/Box, Dryer Hookup - Electric, Washer Hookup
- Level: Main,First
- Area: 66.49
- Dimensions: 10.9 x 6.1
Bathroom 2
- Features: Bathroom - Full, Closet, Flooring - Stone/Ceramic Tile
- Level: Second
- Area: 105.73
- Dimensions: 10.9 x 9.7
Dining room
- Features: Flooring - Hardwood
- Level: First
- Area: 161.46
- Dimensions: 13.8 x 11.7
Kitchen
- Features: Flooring - Stone/Ceramic Tile, Countertops - Stone/Granite/Solid, Kitchen Island, Cabinets - Upgraded, Recessed Lighting
- Level: Main,First
- Area: 226.3
- Dimensions: 15.5 x 14.6
Living room
- Features: Cathedral Ceiling(s), Flooring - Hardwood, Recessed Lighting, Slider
- Level: First
- Area: 287.82
- Dimensions: 24.6 x 11.7
Heating
- Baseboard, Oil
Cooling
- Central Air, Ductless
Appliances
- Included: Water Heater, Range, Dishwasher, Microwave, Refrigerator, Freezer, Washer, Dryer, Plumbed For Ice Maker
- Laundry: Electric Dryer Hookup
Features
- Loft, Wired for Sound
- Flooring: Tile, Hardwood, Flooring - Hardwood
- Windows: Screens
- Has basement: No
- Number of fireplaces: 2
- Fireplace features: Living Room, Master Bedroom
Interior area
- Total structure area: 1,928
- Total interior livable area: 1,928 sqft
- Finished area above ground: 1,928
Property
Parking
- Total spaces: 9
- Parking features: Detached, Garage Door Opener, Paved Drive, Off Street
- Garage spaces: 1
- Uncovered spaces: 8
Features
- Patio & porch: Deck
- Exterior features: Deck, Rain Gutters, Storage, Screens
Lot
- Size: 1.09 Acres
- Features: Wooded, Level
Details
- Parcel number: M:0007R B:0019A L:0000,2802634
- Zoning: res
Construction
Type & style
- Home type: SingleFamily
- Architectural style: Contemporary
- Property subtype: Single Family Residence
Materials
- Frame
- Foundation: Concrete Perimeter
- Roof: Shingle
Condition
- Year built: 1976
Utilities & green energy
- Electric: Generator, 200+ Amp Service, Generator Connection
- Sewer: Private Sewer, Other
- Water: Public
- Utilities for property: for Electric Range, for Electric Dryer, Icemaker Connection, Generator Connection
Community & HOA
Community
- Features: Shopping
HOA
- Has HOA: No
Location
- Region: North Easton
Financial & listing details
- Price per square foot: $399/sqft
- Tax assessed value: $677,000
- Annual tax amount: $8,449
- Date on market: 7/10/2026
- Road surface type: Paved
Price history
| Date | Event | Price |
|---|---|---|
| 7/28/2026 | Sold | $770,000+1.4%$399/sqft |
Source: MLS PIN #73537492 Report a problem | ||
| 7/6/2026 | Pending sale | $759,000$394/sqft |
Source: MLS PIN #73537492 Report a problem | ||
| 6/22/2026 | Contingent | $759,000$394/sqft |
Source: MLS PIN #73537492 Report a problem | ||
| 6/17/2026 | Listed for sale | $759,000+80.7%$394/sqft |
Source: MLS PIN #73537492 Report a problem | ||
| 8/30/2007 | Sold | $420,000$218/sqft |
Source: Public Record Report a problem | ||
Public tax history
| Year | Property taxes | Tax assessment |
|---|---|---|
| 2025 | $8,449 -2.8% | $677,000 +3.9% |
| 2024 | $8,696 +4% | $651,400 +13.6% |
| 2023 | $8,364 +8% | $573,300 +14% |
| 2022 | $7,743 +4.7% | $503,100 +5.3% |
| 2021 | $7,398 +3.7% | $477,900 +3.1% |
| 2020 | $7,132 +3.8% | $463,700 +7.7% |
| 2019 | $6,871 +3% | $430,500 +4.6% |
| 2018 | $6,674 -0.1% | $411,700 |
| 2017 | $6,678 -0.3% | $411,700 -0.4% |
| 2016 | $6,695 +8.7% | $413,500 +12.6% |
| 2015 | $6,160 +6% | $367,100 +5.2% |
| 2014 | $5,809 +3.5% | $348,900 -1.8% |
| 2013 | $5,614 +1.2% | $355,300 -4.3% |
| 2012 | $5,549 +3% | $371,200 |
| 2011 | $5,386 +4.5% | $371,200 -2.8% |
| 2010 | $5,153 +1.1% | $382,000 -7.4% |
| 2009 | $5,096 +7.8% | $412,600 +0.3% |
| 2008 | $4,727 +6.3% | $411,400 +0.1% |
| 2007 | $4,446 +8.5% | $410,900 +7.1% |
| 2006 | $4,099 +7.1% | $383,800 +7.1% |
| 2005 | $3,829 +4% | $358,200 +11% |
| 2004 | $3,683 -0.7% | $322,800 +13.1% |
| 2003 | $3,709 +9.6% | $285,500 +25.5% |
| 2002 | $3,384 +18.4% | $227,400 +40.7% |
| 1997 | $2,857 | $161,600 |
Find assessor info on the county website
Neighborhood: 02356
Nearby homes
- $914,4004 bd3 ba2.8k sqft93 Poquanticut Ave, North Easton, MA 02356Off Market
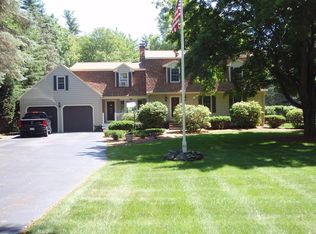
- $560,6003 bd1 ba1k sqft85 Poquanticut Ave, North Easton, MA 02356Off Market
- $864,7004 bd2 ba2.2k sqft88 Poquanticut Ave, North Easton, MA 02356Off Market
- $840,8004 bd3 ba2k sqft81 Poquanticut Ave, North Easton, MA 02356Off Market
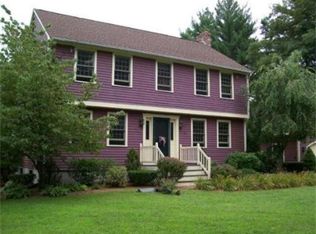
- $963,4004 bd3 ba2.6k sqft92 Poquanticut Ave, North Easton, MA 02356Off Market
- $869,1004 bd2 ba2.2k sqft96 Poquanticut Ave, North Easton, MA 02356Off Market
- $1,050,6004 bd2 ba2.7k sqft99 Poquanticut Ave, North Easton, MA 02356Off Market
- $543,5003 bd1 ba1.4k sqft78 Poquanticut Ave, North Easton, MA 02356Off Market
Nearby schools
GreatSchools rating
- 7/10H H Richardson SchoolGrades: 3-5Distance: 1.8 mi
- 9/10Easton Middle SchoolGrades: 6-8Distance: 1.9 mi
- 9/10Oliver Ames High SchoolGrades: 9-12Distance: 1.7 mi
Schools provided by the listing agent
- Middle: Easton Middle School
- High: Oliver Ames High School
Source: MLS PIN. This data may not be complete. We recommend contacting the local school district to confirm school assignments for this home.
Get a cash offer in 3 minutes
Find out how much your home could sell for in as little as 3 minutes with a no-obligation cash offer.
Estimated market value
$772,600
Get a cash offer in 3 minutes
Find out how much your home could sell for in as little as 3 minutes with a no-obligation cash offer.
Estimated market value
$772,600
- Massachusetts
- Bristol County
- Easton
- 02356
- 89 Poquanticut Ave
Nearby cities
Nearby zip codes
Other Easton Topics
