Skip main navigation
For sale
  • Price cut: $60K (7/24)
    $665,000

    89 Potwine Ln, Amherst, MA 01002

    6beds
    3,502sqft
    : 
    $4,625/mo
    Get pre-qualified
    Single Family Residence
    Built in 1971
    1.19 Acres Lot
    $678,300 Zestimate®
    $190/sqft
    $-- HOA

    What's special

    Office and family roomLarge eat-in kitchen
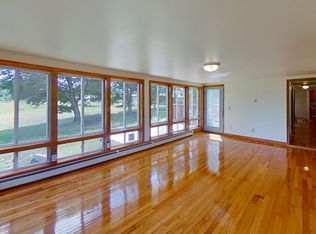
    Buyer financing fell through—now offered at an improved price! Don't miss this second chance to own this spacious and versatile 6-bedroom home designed to accommodate a variety of lifestyles. Perfect for multi-generational living, working from home, or hobbyists, this property offers exceptional flexibility. A dedicated home office with its own private entrance provides an ideal workspace, while the large basement workshop is perfect for projects, storage, or creative pursuits. The main level features a spacious eat-in kitchen, formal living and dining rooms, a comfortable family room, a convenient half bath, and a private primary suite with an en suite bath. Two additional bedrooms and another full bath complete the first floor. Upstairs, you'll find a second primary suite with a shared full bath, two additional bedrooms, and a cozy sitting area or den that's perfect for a game room, study space, or second home office. A walk-in attic provides abundant, easily accessible storage. The mostly finished basement expands the living space with its own kitchen, living room with fireplace, two bedrooms, a full bath, and laundry—ideal for extended family, guests, or flexible living arrangements. Outside, enjoy a large patio overlooking breathtaking southern views of the Mt. Holyoke Range. The generous yard offers plenty of room for entertaining, gardening, and recreation. Additional features include two separate leased solar systems. Some photos have been virtually staged to help showcase the home's potential. Come take a look!
    141 days
    |
    409
    |
    11
    |

    Zillow last checked:

    Listing updated:

    Listed by:

    Sherri Willey 413-374-8106,

    William Raveis R.E. & Home Services 413-549-3700

    Source: MLS PIN,MLS#: 73466591

      Facts & features

      Interior

      Bedrooms & bathrooms
      • Bedrooms: 6
      • Bathrooms: 5
      • Full bathrooms: 4
      • 1/2 bathrooms: 1
      • Main level bedrooms: 1
      Primary bedroom
      • Features: Bathroom - 3/4, Closet, Flooring - Wall to Wall Carpet
      • Level: Main,First
      Bedroom 2
      • Features: Closet, Flooring - Wall to Wall Carpet
      • Level: First
      Bedroom 3
      • Features: Closet, Flooring - Wall to Wall Carpet
      • Level: First
      Bedroom 4
      • Features: Closet, Flooring - Hardwood
      • Level: Second
      Bedroom 5
      • Features: Closet, Flooring - Wall to Wall Carpet
      • Level: Second
      Primary bathroom
      • Features: Yes
      Bathroom 1
      • Features: Bathroom - Half
      • Level: First
      Bathroom 2
      • Features: Bathroom - With Tub & Shower, Flooring - Vinyl, Double Vanity
      • Level: First
      Bathroom 3
      • Features: Bathroom - 3/4, Bathroom - With Shower Stall, Flooring - Stone/Ceramic Tile
      • Level: First
      Family room
      • Features: Walk-In Closet(s), Flooring - Hardwood, French Doors, Exterior Access
      • Level: First
      Kitchen
      • Features: Ceiling Fan(s), Flooring - Wall to Wall Carpet, Flooring - Vinyl, French Doors, Country Kitchen
      • Level: First
      Living room
      • Features: Flooring - Hardwood
      • Level: First
      Office
      • Features: Flooring - Vinyl
      • Level: First
      Heating
      • Baseboard, Oil
      Cooling
      • Window Unit(s), Whole House Fan
      Appliances
      • Included: Water Heater, Range, Dishwasher, Disposal, Refrigerator, Washer, Dryer, Range Hood
      • Laundry: Dryer Hookup - Electric, Washer Hookup, First Floor, Electric Dryer Hookup
      Features
      • Bathroom - 3/4, Closet, Bathroom - Full, Lighting - Overhead, Attic Access, Closet/Cabinets - Custom Built, Bathroom, Inlaw Apt., Home Office-Separate Entry, Den, Bedroom, Wet Bar, Walk-up Attic, Internet Available - DSL
      • Flooring: Wood, Tile, Vinyl, Carpet, Flooring - Vinyl, Flooring - Wall to Wall Carpet, Flooring - Hardwood
      • Doors: Insulated Doors, Storm Door(s), French Doors
      • Windows: Insulated Windows
      • Basement: Full,Partially Finished,Interior Entry,Bulkhead,Concrete
      • Number of fireplaces: 2
      Interior area
      • Total structure area: 3,502
      • Total interior livable area: 3,502 sqft
      • Finished area above ground: 3,502
      • Finished area below ground: 702

      Property

      Parking
      • Total spaces: 4
      • Parking features: Attached, Storage, Off Street
      • Attached garage spaces: 2
      • Uncovered spaces: 2
      Features
      • Patio & porch: Porch, Patio
      • Exterior features: Porch, Patio, Rain Gutters
      • Has view: Yes
      • View description: Scenic View(s)
      Lot
      • Size: 1.19 Acres
      • Features: Cleared, Level
      Details
      • Parcel number: M:0022B B:0000 L:0007,3012592
      • Zoning: RO30

      Construction

      Type & style
      • Home type: SingleFamily
      • Architectural style: Farmhouse
      • Property subtype: Single Family Residence
      Materials
      • Frame
      • Foundation: Concrete Perimeter
      • Roof: Shingle
      Condition
      • Year built: 1971

      Utilities & green energy

      • Electric: 200+ Amp Service, Generator Connection
      • Sewer: Public Sewer
      • Water: Public
      • Utilities for property: for Electric Range, for Electric Dryer, Washer Hookup, Generator Connection
      Green energy
      • Energy efficient items: Thermostat

      Community & HOA

      Community
      • Features: Public Transportation, Walk/Jog Trails, Conservation Area, Public School
      HOA
      • Has HOA: No
      Location
      • Region: Amherst

      Financial & listing details

      • Price per square foot: $190/sqft
      • Tax assessed value: $627,700
      • Annual tax amount: $11,267
      • Date on market: 3/9/2026

        Estimated market value

        $678,300

        $644,000 - $712,000

        $3,292/mo

        Price history

        DateEventPrice
        7/24/2026Listed for rent$2,995$1/sqft
        Source: Zillow Rentals Report a problem
        7/24/2026Price change$665,000-8.3%$190/sqft
        Source: MLS PIN #73466591 Report a problem
        5/25/2026Pending sale$725,000$207/sqft
        Source: MLS PIN #73466591 Report a problem
        5/11/2026Contingent$725,000$207/sqft
        Source: MLS PIN #73466591 Report a problem
        3/22/2026Price change$725,000-3.3%$207/sqft
        Source: MLS PIN #73466591 Report a problem
        1/8/2026Listed for sale$750,000+689.5%$214/sqft
        Source: MLS PIN #73466591 Report a problem
        10/6/1993Sold$95,000$27/sqft
        Source: Public Record Report a problem

        Public tax history

        YearProperty taxesTax assessment
        2025$11,267 +2.7%$627,700 +5.9%
        2024$10,976 +5.2%$593,000 +14.2%
        2023$10,438 +2.6%$519,300 +8.6%
        2022$10,171 +5.2%$478,200 +8%
        2021$9,664 +2.3%$442,900
        2020$9,443 +4.1%$442,900 +6.5%
        2019$9,069 +3.1%$416,000
        2018$8,794 +4.5%$416,000 +7.9%
        2017$8,418 +2.9%$385,600
        2016$8,182 +3.3%$385,600
        2015$7,920 +2.1%$385,600 +4.3%
        2014$7,755 +2.9%$369,800
        2013$7,540 +3.3%$369,800
        2012$7,300 +0.5%$369,800 -7.4%
        2011$7,265 +7.4%$399,200
        2010$6,766 -5.9%$399,200 -12.1%
        2009$7,189 +7.1%$454,400 +8.4%
        2008$6,712 $419,000
        Find assessor info on the county website

        Monthly payment

        Est. payment

        Payment breakdown

        Explore the cost of this home by adjusting the details. Changes won't be saved.
        All calculations are estimates and provided by Zillow, Inc. for informational purposes only. Actual amounts may vary.
        HOA fees may include property taxes on listings classified as Co-Ops. Contact the listing agent and/or owner for fee details.
        Mortgage interest rates are dependent on a number of factors, including credit score, down payment, and repayment length. Interest rate data provided by Zillow Group Marketplace, Inc. as of 1/1/1970 from various mortgage lenders with which we have lead or other similar arrangements; the Estimated Payment is an average of those rates.
        See how much you could borrow to make a competitive offer.

        Climate risks

        Neighborhood: South Amherst

        Getting around

        12 / 100
        Car-Dependent
        49 / 100
        Somewhat Bikeable

        Nearby schools

        GreatSchools rating
        Schools provided by the listing agent
        • Elementary: Crocker Farm
        • Middle: Arms
        • High: Arhs

        Source: MLS PIN. This data may not be complete. We recommend contacting the local school district to confirm school assignments for this home.

        A local agent can set up tours, give advice and negotiate with sellers.

        A local lender can help you make sure your offer is ready when you are.

        Browse local experts

        Similar homes