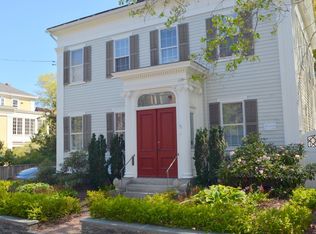
Delightful Greek Revival nestled in the heart of the Brown community has been freshly painted and is ready for immediate occupancy. Step through the front gate and up into the entry hall where parquet floors in a herringbone pattern and nearly 10' ceilings create a subtle elegance. To the left is the dining room with a fireplace and Butler's pantry that flows directly into the eat-in kitchen. White cabinetry, tile backsplash, solid surface counter tops and large windows make for a bright pleasant space to enjoy family style meals. At the end of the entry hall is the generous living room with a fireplace and study beyond. A wonderful screened in porch is at the back of the house with views of the fenced in yard. A powder room and rear service hall round out the first floor. Upstairs to the second level are 3 bedrooms, 2 full baths and a home office. The third level offers two additional rooms which could serve as a guest room, study or studio space. A third full bath adds convenience. This prime location in the center of the university community allows you to take full advantage of all the amenities College Hill has to offer. Shopping along Thayer and Wickenden Streets and the cafes and restaurants along Hope, Benefit and South Main Streets are a short stroll away. A quick walk to Downtown for more shopping, restaurants, theater, entertainment venues and the train makes this the perfect East Side home.
Sold for $1,335,000
$1,335,000
89 Power St, Providence, RI 02906
5beds
3,290sqft
Single Family Residence
Built in 1875
5,074 Square Feet Lot
$1,535,500 Zestimate®
$406/sqft
$7,324 Estimated rent
Home value
$1,535,500
$1.40M - $1.72M
$7,324/mo
Zestimate® history
Owner options
List your home for rent
$7,324/mo
Rent Zestimate®
Find your next renter with Zillow Rental Manager. Plus, with online applications, you can quickly screen prospective tenants – for free.
$7,324/mo
Rent Zestimate®
Refinance and save
$6,879/mo
Est. payment
Refinancing to a lower rate could help reduce your monthly payments and save thousands over the life of the loan.
$6,879/mo
Est. payment
Explore your selling options
Work with a Zillow partner agent
Leverage their expertise and Zillow's premium Showcase listings to get your home seen by more buyers.
Get startedList with your own agent
Get your home in front of millions of buyers by listing it on Zillow.
Learn how to do itSell it yourself
Take full control of how buyers see your home on Zillow by listing For Sale by Owner (FSBO).
List your homeWhat's special
Tile backsplashHome officeScreened in porchEat-in kitchenSolid surface counter topsGuest roomPowder room
Zillow last checked:
Listing updated:
Listed by:
Jim DeRentis,
Residential Properties Ltd.
Bought with:
The Blackstone Team
Compass
Source: StateWide MLS RI,MLS#: 1373874
Facts & features
Interior
Bedrooms & bathrooms
- Bedrooms: 5
- Bathrooms: 4
- Full bathrooms: 3
- 1/2 bathrooms: 1
Bathroom
- Features: Ceiling Height 7 to 9 ft
- Level: Second
- Area: 54 Square Feet
- Dimensions: 9
Bathroom
- Features: Ceiling Height Less Than 7 Ft
- Level: Third
- Area: 42 Square Feet
- Dimensions: 6
Bathroom
- Features: Ceiling Height 7 to 9 ft
- Level: Second
- Area: 66 Square Feet
- Dimensions: 11
Other
- Features: Ceiling Height Less Than 7 Ft
- Level: Third
- Area: 360 Square Feet
- Dimensions: 24
Other
- Features: Ceiling Height 7 to 9 ft
- Level: Second
- Area: 225 Square Feet
- Dimensions: 15
Other
- Features: Ceiling Height 7 to 9 ft
- Level: Second
- Area: 180 Square Feet
- Dimensions: 15
Other
- Features: Ceiling Height Less Than 7 Ft
- Level: Third
- Area: 144 Square Feet
- Dimensions: 9
Other
- Features: Ceiling Height 7 to 9 ft
- Level: Second
- Area: 165 Square Feet
- Dimensions: 15
Dining room
- Features: High Ceilings
- Level: First
- Area: 240 Square Feet
- Dimensions: 15
Other
- Features: High Ceilings
- Level: First
- Area: 144 Square Feet
- Dimensions: 9
Kitchen
- Features: High Ceilings
- Level: First
- Area: 165 Square Feet
- Dimensions: 15
Laundry
- Features: Ceiling Height Less Than 7 Ft
- Level: Lower
- Area: 210 Square Feet
- Dimensions: 15
Living room
- Features: High Ceilings
- Level: First
- Area: 255 Square Feet
- Dimensions: 15
Office
- Features: Ceiling Height Less Than 7 Ft
- Level: Third
- Area: 144 Square Feet
- Dimensions: 9
Office
- Features: High Ceilings
- Level: First
- Area: 112 Square Feet
- Dimensions: 8
Office
- Features: Ceiling Height 7 to 9 ft
- Level: Second
- Area: 80 Square Feet
- Dimensions: 8
Pantry
- Features: High Ceilings
- Level: First
- Area: 105 Square Feet
- Dimensions: 15
Porch
- Features: High Ceilings
- Level: First
- Area: 81 Square Feet
- Dimensions: 9
Storage
- Features: Ceiling Height Less Than 7 Ft
- Level: Lower
- Area: 112 Square Feet
- Dimensions: 8
Storage
- Features: Ceiling Height Less Than 7 Ft
- Level: Lower
- Area: 210 Square Feet
- Dimensions: 14
Storage
- Features: Ceiling Height Less Than 7 Ft
- Level: Lower
- Area: 120 Square Feet
- Dimensions: 8
Utility room
- Features: Ceiling Height Less Than 7 Ft
- Level: Lower
- Area: 225 Square Feet
- Dimensions: 15
Heating
- Natural Gas, Steam
Cooling
- None
Appliances
- Included: Gas Water Heater, Dishwasher, Dryer, Range Hood, Oven/Range, Washer
Features
- Wall (Dry Wall), Wall (Plaster), Skylight, Stairs, Plumbing (Mixed), Insulation (Unknown)
- Flooring: Ceramic Tile, Hardwood, Carpet
- Doors: Storm Door(s)
- Windows: Skylight(s)
- Basement: Full,Interior Entry,Unfinished,Laundry,Storage Space,Utility
- Attic: Attic Stairs
- Number of fireplaces: 3
- Fireplace features: Brick, Marble
Interior area
- Total structure area: 3,290
- Total interior livable area: 3,290 sqft
- Finished area above ground: 3,290
- Finished area below ground: 0
Property
Parking
- Total spaces: 3
- Parking features: Detached
- Garage spaces: 1
Features
- Patio & porch: Deck, Porch
- Fencing: Fenced
Lot
- Size: 5,074 Square Feet
- Features: Local Historic District, Sidewalks
Details
- Zoning: R-1
- Special conditions: Conventional/Market Value
Construction
Type & style
- Home type: SingleFamily
- Architectural style: Colonial
- Property subtype: Single Family Residence
Materials
- Dry Wall, Plaster, Clapboard
- Foundation: Mixed
Condition
- New construction: No
- Year built: 1875
Utilities & green energy
- Electric: 100 Amp Service, Circuit Breakers
- Sewer: Public Sewer
- Water: Municipal
- Utilities for property: Sewer Connected, Water Connected
Community & HOA
Community
- Features: Near Public Transport, Commuter Bus, Highway Access, Hospital, Interstate, Private School, Public School, Recreational Facilities, Restaurants, Schools, Near Shopping, Near Swimming, Tennis
- Security: Security System Owned
- Subdivision: College Hill
HOA
- Has HOA: No
Location
- Region: Providence
Financial & listing details
- Price per square foot: $406/sqft
- Annual tax amount: $16,722
- Date on market: 12/4/2024
- Inclusions: Taxes are Estimated; Exemptions not included
Price history
| Date | Event | Price |
|---|---|---|
| 1/22/2025 | Sold | $1,335,000+21.4%$406/sqft |
Source:  StateWide MLS RI #1373874 Report a problem StateWide MLS RI #1373874 Report a problem | ||
| 1/6/2025 | Pending sale | $1,100,000$334/sqft |
Source: StateWide MLS RI #1373874 Report a problem | ||
| 12/17/2024 | Contingent | $1,100,000$334/sqft |
Source: StateWide MLS RI #1373874 Report a problem | ||
| 12/4/2024 | Listed for sale | $1,100,000$334/sqft |
Source: StateWide MLS RI #1373874 Report a problem | ||
Public tax history
Tax history is unavailable.
Neighborhood: College Hill
Nearby homes
- $1,628,0006 bd4 ba3.9k sqft93 Power St, Providence, RI 02906Off Market
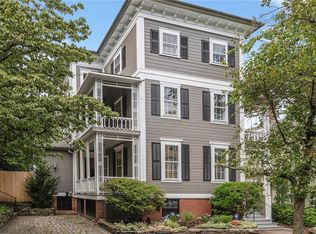
- $1,792,2006 bd4 ba4.5k sqft85 Power St, Providence, RI 02906Off Market

- $1,700,0007 bd4 ba4.4k sqft102 Williams St, Providence, RI 02906Sold
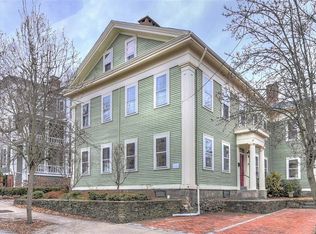
- $1,759,6004 bd4 ba3.4k sqft108 Williams St, Providence, RI 02906Off Market
- $491,9002 bd1 ba1k sqft106 Williams St #1, Providence, RI 02906Off Market
- $1,405,1004 bd4 ba3.4k sqft106 Williams St #3, Providence, RI 02906Off Market
- $824,6002 bd2 ba2.3k sqft106 Williams St #2, Providence, RI 02906Off Market
- $1,527,6005 bd5 ba3.5k sqft92 Williams St, Providence, RI 02906Off Market
Nearby schools
GreatSchools rating
- 8/10Vartan Gregorian Elementary SchoolGrades: K-5Distance: 0.4 mi
- 5/10Nathan Bishop Middle SchoolGrades: 6-8Distance: 1.3 mi
- 1/10Hope High SchoolGrades: 9-12Distance: 0.8 mi
Get a cash offer in 3 minutes
Find out how much your home could sell for in as little as 3 minutes with a no-obligation cash offer.
Estimated market value
$1,535,500
Get a cash offer in 3 minutes
Find out how much your home could sell for in as little as 3 minutes with a no-obligation cash offer.
Estimated market value
$1,535,500
