BACK ON THE MARKET, BUYERS GOT COLD FEET WITHIN 24 HOURS! Open House Sunday 9/27 from 12:15pm-2pm! NEWLY IMPROVED PRICE, the deal of a lifetime, get in before the snow flies! Discover a RARE opportunity to own this versatile multi-family property in the heart of Brentwood, NH. Set on 5 private acres, this home offers endless potential for an investor, a first-time homebuyer, multi generational family, or someone looking for an ideal owner-occupied arrangement. The property even features a roughed-in second driveway, offering potential for subdivision with town approval. Unit 1 features a spacious dine-in kitchen filled with natural light, three generous bedrooms, an updated full bath, and a cozy living room fireplace. Soundproofing ensures peace and privacy between units. Unit 2 is a bright, airy space with high ceilings, exposed wood beams, an updated kitchen, and a dedicated foyer/mudroom area. Additional features include the massive basement which can be used for storage or be finished! Basement is equipped with a wood stove and there is the possibility to separate into two! 2 car garage & a large driveway for plenty of parking. BUT WAIT, did we mention the above ground pool, the beautiful landscaping or the lovely perennials? You just have to come see for yourself, contact us today to schedule your private tour.
Active
Listed by: Keller Williams Realty-Metropolitan • Tess Crane-Stenslie
Price cut: $100K (9/14)
$625,000
89 Prescott Road, Brentwood, NH 03833
4beds
1,951sqft
Multi Family
Built in 1964
-- sqft lot
$-- Zestimate®
$320/sqft
$-- HOA
What's special
Above ground poolBeautiful landscapingUpdated kitchenThree generous bedroomsExposed wood beamsLovely perennials
- 39 days
- 1,573
- 106
Zillow last checked:
Listing updated:
Listed by:
Tess Crane-Stenslie,
Keller Williams Realty-Metropolitan 603-232-8282
Source: PrimeMLS,MLS#: 5105694
Facts & features
Interior
Bedrooms & bathrooms
- Bedrooms: 4
- Bathrooms: 3
- Full bathrooms: 3
Heating
- Oil, Hot Water
Cooling
- Wall Unit(s)
Appliances
- Included: Oil Water Heater, Separate Water Heater
Features
- Flooring: Tile, Wood, Vinyl Plank
- Basement: Concrete,Concrete Floor,Interior Stairs,Storage Space,Unfinished,Walkout,Interior Access,Exterior Entry,Basement Stairs,Walk-Out Access
Interior area
- Total structure area: 3,902
- Total interior livable area: 1,951 sqft
- Finished area above ground: 1,951
- Finished area below ground: 0
Property
Parking
- Total spaces: 2
- Parking features: Paved
- Garage spaces: 2
Features
- Levels: One
- Exterior features: Storage
- Has private pool: Yes
- Pool features: Above Ground
Lot
- Size: 5.1 Acres
- Features: Country Setting, Field/Pasture, Landscaped, Level, Secluded, Wooded
Details
- Additional structures: Outbuilding
- Parcel number: BRENM207B041L000
- Zoning description: RES/AG
Construction
Type & style
- Home type: MultiFamily
- Architectural style: Ranch
- Property subtype: Multi Family
Materials
- Wood Frame, Wood Siding
- Foundation: Concrete
- Roof: Asphalt Shingle
Condition
- New construction: No
- Year built: 1964
Utilities & green energy
- Electric: 200+ Amp Service
- Sewer: Private Sewer
- Water: Drilled Well
- Utilities for property: Cable Available, Phone Available
Community & HOA
Location
- Region: Brentwood
Financial & listing details
- Price per square foot: $320/sqft
- Tax assessed value: $531,400
- Annual tax amount: $9,103
- Date on market: 8/19/2026
- Exclusions: Dryer in unit 1 does not stay. Washer does stay.
Estimated market value
Not available
Estimated sales range
Not available
Not available
Price history
| Date | Event | Price |
|---|---|---|
| 9/23/2026 | Listed for sale | $625,000$320/sqft |
Source:  PrimeMLS #5105694 Report a problem PrimeMLS #5105694 Report a problem | ||
| 9/22/2026 | Pending sale | $625,000$320/sqft |
Source: PrimeMLS #5105694 Report a problem | ||
| 9/14/2026 | Price change | $625,000-13.8%$320/sqft |
Source: PrimeMLS #5105694 Report a problem | ||
| 8/19/2026 | Listed for sale | $725,000+480%$372/sqft |
Source: PrimeMLS #5105694 Report a problem | ||
| 5/21/1997 | Sold | $125,000$64/sqft |
Source: Public Record Report a problem | ||
Public tax history
| Year | Property taxes | Tax assessment |
|---|---|---|
| 2024 | $7,974 +7% | $316,800 |
| 2023 | $7,454 +6.2% | $316,800 |
| 2022 | $7,017 -4.5% | $316,800 |
| 2020 | $7,347 -7.7% | $316,800 +10.2% |
| 2019 | $7,964 +7.2% | $287,500 |
| 2018 | $7,426 +4.2% | $287,500 |
| 2017 | $7,127 +2.2% | $287,500 |
| 2016 | $6,972 +4.5% | $287,500 |
| 2015 | $6,670 +7.7% | $287,500 +10.9% |
| 2013 | $6,192 +8% | $259,300 +4.1% |
| 2011 | $5,734 | $249,200 |
Find assessor info on the county website
Monthly payment
Est. payment
Payment breakdown
Explore the cost of this home by adjusting the details. Changes won't be saved.Climate risks
Neighborhood: 03833
Similar homes
- $699,0003 bd2 ba2.3k sqft287 Middle Rd, Brentwood, NH 03833For Sale
 MLS ID #73570923, Lynne B. Merrill, The Merrill Bartlett Group. MLS PIN
 - $700,0005 bd3 ba2.6k sqft49 Route 107, Brentwood, NH 03833Active
 MLS ID #5107237, Nancy Kingston. PrimeMLS
 - $565,0003 bd2 ba1.9k sqft71 Old Town Farm Road, Exeter, NH 03833Active
 MLS ID #5109191, Laura Scaccia. PrimeMLS
 - $699,9004 bd3 ba2.3k sqft2 Greenleaf Dr, Exeter, NH 03833For Sale
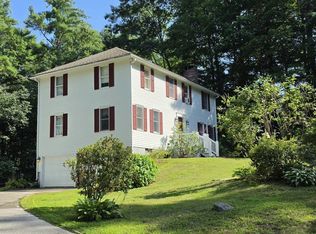 MLS ID #73560723, Charlene Smith, Realty One Group Nest. MLS PIN
