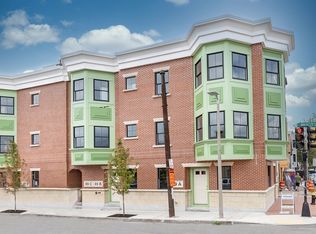
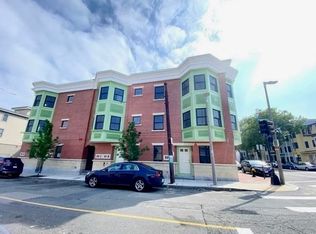
Welcome home to the East Boston townhouse you’ve been waiting for. Step inside and the light hits you first an open-concept main level that lives large, wrapped in rich hardwood with a granite kitchen built to host: custom cabinetry, stainless appliances, room to actually enjoy. Upstairs, two spacious bedrooms, two full tiled baths, and in-unit laundry. Central A/C, high-efficiency gas heat, recessed lighting throughout. Then there’s the roof deck sweeping skyline views, morning coffee above the city, sunset drinks with friends who won’t want to leave. Built in 2021, brick, pet-friendly, and steps from the waterfront, Constitution Beach, Bremen Street Park & Dog Park, and Maverick Square. Wood Island Station, the Blue and Silver Lines, and major highways put the whole city at your feet
For sale
Price cut: $20K (8/19)
$645,000
89 Prescott St #B, Boston, MA 02128
2beds
1,036sqft
Condominium
Built in 2021
-- sqft lot
$632,000 Zestimate®
$623/sqft
$290/mo HOA
What's special
High-efficiency gas heatIn-unit laundryOpen-concept main levelRich hardwoodTwo full tiled bathsRecessed lighting throughoutStainless appliances
- 16 days |
- 513 |
- 20 |
Zillow last checked:
Listing updated:
Listed by:
The Avenue 617-885-0196,
Serhant 617-250-0559
Source: MLS PIN,MLS#: 73558889
Facts & features
Interior
Bedrooms & bathrooms
- Bedrooms: 2
- Bathrooms: 2
- Full bathrooms: 2
Primary bedroom
- Features: Closet, Flooring - Wood, Window(s) - Picture, Recessed Lighting
- Level: Second
- Area: 176
- Dimensions: 11 x 16
Bedroom 2
- Features: Closet, Flooring - Wood, Window(s) - Picture, Recessed Lighting
- Level: Third
- Area: 88
- Dimensions: 8 x 11
Bathroom 1
- Features: Bathroom - Full, Bathroom - Tiled With Shower Stall, Flooring - Stone/Ceramic Tile, Countertops - Stone/Granite/Solid, Recessed Lighting, Remodeled
- Level: Second
- Area: 45
- Dimensions: 9 x 5
Bathroom 2
- Features: Bathroom - Full, Bathroom - Tiled With Tub & Shower, Flooring - Stone/Ceramic Tile, Countertops - Upgraded, Recessed Lighting, Remodeled
- Level: Third
- Area: 35
- Dimensions: 7 x 5
Kitchen
- Features: Flooring - Wood, Window(s) - Picture, Countertops - Upgraded, Cabinets - Upgraded, Recessed Lighting, Remodeled, Stainless Steel Appliances
- Level: Main,First
- Area: 95
- Dimensions: 5 x 19
Living room
- Features: Flooring - Wood, Window(s) - Picture, Recessed Lighting, Remodeled, Half Vaulted Ceiling(s)
- Level: First
- Area: 152
- Dimensions: 8 x 19
Heating
- Forced Air
Cooling
- Heat Pump
Appliances
- Included: Range, Dishwasher, Microwave
- Laundry: Electric Dryer Hookup
Features
- Flooring: Wood
- Has basement: No
- Has fireplace: No
- Common walls with other units/homes: 2+ Common Walls
Interior area
- Total structure area: 1,036
- Total interior livable area: 1,036 sqft
- Finished area above ground: 1,036
Property
Parking
- Parking features: Off Street
Features
- Patio & porch: Deck - Roof + Access Rights
- Exterior features: Deck - Roof + Access Rights, City View(s)
- Has view: Yes
- View description: City
Details
- Parcel number: W:01 P:06905 S:004,5200526
- Zoning: CD
Construction
Type & style
- Home type: Condo
- Property subtype: Condominium
- Attached to another structure: Yes
Materials
- Brick
Condition
- Year built: 2021
Utilities & green energy
- Sewer: Public Sewer
- Water: Public
- Utilities for property: for Electric Dryer
Community & HOA
Community
- Features: Public Transportation, Shopping, Park, Medical Facility, Highway Access, House of Worship, Public School, T-Station, University
HOA
- Services included: Water, Sewer, Insurance, Snow Removal
- HOA fee: $290 monthly
Location
- Region: Boston
Financial & listing details
- Price per square foot: $623/sqft
- Tax assessed value: $555,100
- Annual tax amount: $6,428
- Date on market: 8/4/2026
Estimated market value
Zestimate®
$632,000
Estimated sales range
$600,000 - $664,000
Rent Zestimate®
$3,482/mo
Price history
| Date | Event | Price |
|---|---|---|
| 8/19/2026 | Price change | $645,000-3%$623/sqft |
Source: MLS PIN #73558889 Report a problem | ||
| 8/4/2026 | Listed for sale | $665,000$642/sqft |
Source: MLS PIN #73558889 Report a problem | ||
| 7/25/2026 | Listing removed | $3,400$3/sqft |
Source: Zillow Rentals Report a problem | ||
| 7/16/2026 | Price change | $3,400-5.6%$3/sqft |
Source: Zillow Rentals Report a problem | ||
| 6/14/2026 | Listed for rent | $3,600$3/sqft |
Source: Zillow Rentals Report a problem | ||
Public tax history
| Year | Property taxes | Tax assessment |
|---|---|---|
| 2025 | $6,428 +7.4% | $555,100 +1.1% |
| 2024 | $5,985 +2.6% | $549,100 +1% |
| 2023 | $5,836 | $543,400 |
Find assessor info on the county website
Monthly payment
Est. payment
Payment breakdown
Explore the cost of this home by adjusting the details. Changes won't be saved.Climate risks
Neighborhood: East Boston
Nearby schools
GreatSchools rating
- 6/10Patrick J Kennedy Elementary SchoolGrades: PK-6Distance: 0.1 mi
- 2/10East Boston High SchoolGrades: 7-12Distance: 0.4 mi
- 5/10Hugh Roe O'Donnell Elementary SchoolGrades: PK-6Distance: 0.5 mi
Schools provided by the listing agent
- Elementary: Kennedy
- Middle: Eb Middle
- High: Eb High School
Source: MLS PIN. This data may not be complete. We recommend contacting the local school district to confirm school assignments for this home.
- $336,1001 bd1 ba771 sqft89 Prescott St #C, Boston, MA 02128Off Market
Save 
- $--2 bd1 ba850 sqft341 Chelsea St FLOOR 2, Boston, MA 02128Off Market
Save 
- $--2 bd1 ba850 sqft341 Chelsea St #2R, Boston, MA 02128Off Market
Save 
- $--2 bd1 ba770 sqft341 Chelsea St #3R, Boston, MA 02128Off Market
Save 
- $1,135,8009 bd4 ba3.1k sqft339 Chelsea St, East Boston, MA 02128Off Market
Save - $--3 bd1 ba1k sqft339 Chelsea St APT 2, Boston, MA 02128Off Market
Save - $--2 bd1 ba900 sqft339 Chelsea St #1, Boston, MA 02128Off Market
Save - $335,0002 bd2 ba1.1k sqft89-89 Prescott St, East Boston, MA 02128Sold
Save
A local agent can set up tours, give advice and negotiate with sellers.
A local lender can help you make sure your offer is ready when you are.