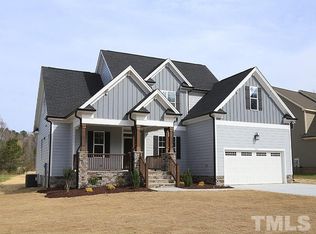
Looking for some peace & quiet while still having a great sense of community? Then head on out to see this Gorgeous Home on just over 2 acres in the sought after neighborhood of Prestwood in Wendell! At 1.5 stories, this home is over 2500 SF with 3 Bedrooms & 2.5 Bathrooms. But it doesn't stop there! Off the Bonus Room upstairs, you will find another 1200+ square feet of floored and plumbed walk-in attic. Sheetrock is even available and ready to help finish off this phenomenal area! Lovingly cared for and maintained, the home has an open Living Area with plenty of natural light. The split floor plan offers your own private Primary En Suite oasis with Guest Rooms on the other side of the home. A Screened Porch off the Living Area leads to a bricked Patio & Fire Pit overlooking the expanse of the back yard and on to the forest beyond. And, as if this isn't enough, the Driveway extends around behind the home to a Detached 2-car Garage, bringing your total parking bays to 4 for the entire family...or for your dream workshop. The extra Garage has its own HVAC & electricity and is insulated and offers you yet another 400+ square feet of unfinished attic space. 89 Prestwood Lane gives you everything you could possibly need plus room to grow in so many ways. And all within minutes of several urban areas, including Wendell, Zebulon & Clayton. Whether you want to enjoy the peace & tranquility of living outside the city limits or the welcoming activity of hosting a multitude of guests, everything you need is right here! Come see us today!
Sold for $660,000
$660,000
89 Prestwood Ln, Wendell, NC 27591
3beds
2,523sqft
Single Family Residence, Residential
Built in 2017
2.15 Acres Lot
$662,700 Zestimate®
$262/sqft
$2,494 Estimated rent
Home value
$662,700
$616,000 - $709,000
$2,494/mo
Zestimate® history
Owner options
List your home for rent
$2,494/mo
Rent Zestimate®
Find your next renter with Zillow Rental Manager. Plus, with online applications, you can quickly screen prospective tenants – for free.
$2,494/mo
Rent Zestimate®
Refinance and save
$4,162/mo
Est. payment
Refinancing to a lower rate could help reduce your monthly payments and save thousands over the life of the loan.
$4,162/mo
Est. payment
Explore your selling options
Work with a Zillow partner agent
Leverage their expertise and Zillow's premium Showcase listings to get your home seen by more buyers.
Get startedList with your own agent
Get your home in front of millions of buyers by listing it on Zillow.
Learn how to do itSell it yourself
Take full control of how buyers see your home on Zillow by listing For Sale by Owner (FSBO).
List your homeWhat's special
Bonus roomSplit floor planScreened porchPlenty of natural light
Zillow last checked:
Listing updated:
Listed by:
Cynthia Jones 919-414-5738,
Fathom Realty NC
Bought with:
David Worters, 272896
Compass -- Raleigh
Emma Singer, 326642
Compass -- Raleigh
Source: Doorify MLS,MLS#: 10057833
Facts & features
Interior
Bedrooms & bathrooms
- Bedrooms: 3
- Bathrooms: 3
- Full bathrooms: 2
- 1/2 bathrooms: 1
Heating
- Central, Electric, Forced Air, Heat Pump
Cooling
- Ceiling Fan(s), Central Air, Dual, Electric, Heat Pump, Zoned
Appliances
- Included: Built-In Gas Oven, Built-In Gas Range, Dishwasher, Double Oven, Gas Cooktop, Gas Range, Ice Maker, Microwave, Propane Cooktop, Refrigerator, Self Cleaning Oven
- Laundry: Electric Dryer Hookup, Laundry Room, Main Level, Sink, Washer Hookup
Features
- Bathtub/Shower Combination, Ceiling Fan(s), Crown Molding, Double Vanity, Entrance Foyer, Granite Counters, High Ceilings, High Speed Internet, Open Floorplan, Pantry, Master Downstairs, Room Over Garage, Separate Shower, Smooth Ceilings, Soaking Tub, Sound System, Storage, Tray Ceiling(s), Walk-In Closet(s), Walk-In Shower, Water Closet
- Flooring: Carpet, Hardwood, Tile
- Windows: Blinds, Double Pane Windows, Garden Window(s), Screens
- Basement: Crawl Space
- Has fireplace: Yes
- Fireplace features: Fireplace Screen, Gas Log, Gas Starter, Insert, Living Room, Propane
Interior area
- Total structure area: 2,523
- Total interior livable area: 2,523 sqft
- Finished area above ground: 2,523
- Finished area below ground: 0
Property
Parking
- Total spaces: 4
- Parking features: Concrete, Garage Door Opener
- Attached garage spaces: 4
Features
- Levels: Two
- Stories: 1
- Patio & porch: Front Porch, Screened
- Exterior features: Fire Pit, Rain Gutters
- Has view: Yes
Lot
- Size: 2.15 Acres
- Features: Landscaped, Meadow, Open Lot
Details
- Additional structures: Second Garage
- Parcel number: 16K03021C
- Special conditions: Standard
Construction
Type & style
- Home type: SingleFamily
- Architectural style: Traditional
- Property subtype: Single Family Residence, Residential
Materials
- Engineered Wood, Fiber Cement, Stone
- Foundation: Block
- Roof: Shingle
Condition
- New construction: No
- Year built: 2017
Utilities & green energy
- Sewer: Septic Tank
- Water: Public
- Utilities for property: Cable Available, Water Connected, Propane
Community & HOA
Community
- Subdivision: Prestwood
HOA
- Has HOA: Yes
- Amenities included: Insurance, Maintenance Grounds, Management
- Services included: Insurance, Maintenance Grounds
- HOA fee: $290 annually
Location
- Region: Wendell
Financial & listing details
- Price per square foot: $262/sqft
- Tax assessed value: $526,360
- Annual tax amount: $3,401
- Date on market: 10/11/2024
- Road surface type: Asphalt
Price history
| Date | Event | Price |
|---|---|---|
| 12/19/2024 | Sold | $660,000-4.3%$262/sqft |
Source:  Doorify MLS #10057833 Report a problem Doorify MLS #10057833 Report a problem | ||
| 11/11/2024 | Pending sale | $690,000$273/sqft |
Source: Doorify MLS #10057833 Report a problem | ||
| 10/11/2024 | Listed for sale | $690,000+101.5%$273/sqft |
Source: Doorify MLS #10057833 Report a problem | ||
| 11/29/2017 | Sold | $342,500-37.7%$136/sqft |
Source: Doorify MLS #2123267 Report a problem | ||
| 8/26/2016 | Sold | $550,000$218/sqft |
Source: Public Record Report a problem | ||
Public tax history
| Year | Property taxes | Tax assessment |
|---|---|---|
| 2025 | $3,342 +7.6% | $526,360 +43.9% |
| 2024 | $3,106 -1% | $365,750 |
| 2023 | $3,136 -2.2% | $365,750 |
| 2022 | $3,205 -0.9% | $365,750 |
| 2021 | $3,235 -0.7% | $365,750 |
| 2020 | $3,257 -0.7% | $365,750 |
| 2019 | $3,282 +37% | $365,750 +32.8% |
| 2018 | $2,395 +604.5% | $275,340 +164.8% |
| 2017 | $340 | $104,000 |
Find assessor info on the county website
Neighborhood: 27591
Nearby homes
- $553,4003 bd2 ba2.4k sqft103 Prestwood Ln, Wendell, NC 27591Off Market
- $555,1003 bd3 ba2.4k sqft89 Prestwood, Wendell, NC 27591Off Market
- $523,9004 bd3 ba2.6k sqft121 Prestwood Ln, Wendell, NC 27591Off Market
- $565,0003 bd3 ba2.4k sqft175 Haven Ridge Dr, Wendell, NC 27591Off Market
- $607,1003 bd3 ba3k sqft161 Haven Ridge Dr, Wendell, NC 27591Off Market
- $550,4004 bd3 ba2.5k sqft133 Haven Ridge Dr, Wendell, NC 27591Off Market
- $680,0003 bd2 ba2.3k sqft181 Haven Ridge Dr, Wendell, NC 27591Off Market
- $530,4004 bd3 ba2.3k sqft179 Prestwood Ln, Wendell, NC 27591Off Market
Nearby schools
GreatSchools rating
- 9/10Thanksgiving ElementaryGrades: PK-5Distance: 2.8 mi
- 6/10Archer Lodge MiddleGrades: 6-8Distance: 1.3 mi
- 7/10Corinth-Holders High SchoolGrades: 9-12Distance: 1.9 mi
Schools provided by the listing agent
- Elementary: Johnston - Thanksgiving
- Middle: Johnston - Archer Lodge
- High: Johnston - Corinth Holder
Source: Doorify MLS. This data may not be complete. We recommend contacting the local school district to confirm school assignments for this home.
Get a cash offer in 3 minutes
Find out how much your home could sell for in as little as 3 minutes with a no-obligation cash offer.
Estimated market value
$662,700
Get a cash offer in 3 minutes
Find out how much your home could sell for in as little as 3 minutes with a no-obligation cash offer.
Estimated market value
$662,700
- North Carolina
- Johnston County
- Wendell
- 27591
- 89 Prestwood Ln
Nearby cities
Nearby zip codes
Other Wendell Topics
