Welcome to 89 Quail Run – a bright and cheerful END UNIT tucked away in the sought-after Patten Green community! Step inside and fall in love with the open-concept main level, where a stylish kitchen with granite countertops and stainless steel appliances flows into a sunny living room with a cozy bay window and a dining area perfect for gatherings. A convenient half bath and direct access to the attached garage add everyday ease. Upstairs, enjoy a spacious primary bedroom with a walk-in closet, a second bedroom, and a full bath. Need more space? The finished lower level is ready for movie nights, hobbies, or a home office—plus laundry and storage, too! Thoughtfully cared for and move-in ready, this home is full of charm and comfort. Don’t miss this gem!
Sold for $520,000
$520,000
89 Quail Run #89, Tewksbury, MA 01876
2beds
1,535sqft
Condominium, Townhouse
Built in 1984
100 Square Feet Lot
$512,700 Zestimate®
$339/sqft
$3,049 Estimated rent
Home value
$512,700
$472,000 - $559,000
$3,049/mo
Zestimate® history
Owner options
List your home for rent
$3,049/mo
Rent Zestimate®
Find your next renter with Zillow Rental Manager. Plus, with online applications, you can quickly screen prospective tenants – for free.
$3,049/mo
Rent Zestimate®
Refinance and save
$3,843/mo
Est. payment
Refinancing to a lower rate could help reduce your monthly payments and save thousands over the life of the loan.
$3,843/mo
Est. payment
Explore your selling options
Work with a Zillow partner agent
Leverage their expertise and Zillow's premium Showcase listings to get your home seen by more buyers.
Get startedList with your own agent
Get your home in front of millions of buyers by listing it on Zillow.
Learn how to do itSell it yourself
Take full control of how buyers see your home on Zillow by listing For Sale by Owner (FSBO).
List your homeWhat's special
End unitOpen-concept main levelFinished lower levelSpacious primary bedroomStainless steel appliancesWalk-in closetCozy bay window
Zillow last checked:
Listing updated:
Listed by:
Stephanie Galloni 978-631-1952,
Redfin Corp. 617-340-7803
Bought with:
Frederick Dodd
Cameron Real Estate Group
Source: MLS PIN,MLS#: 73358655
Facts & features
Interior
Bedrooms & bathrooms
- Bedrooms: 2
- Bathrooms: 2
- Full bathrooms: 1
- 1/2 bathrooms: 1
Primary bedroom
- Features: Ceiling Fan(s), Walk-In Closet(s), Flooring - Wood, Lighting - Overhead
- Level: Second
- Area: 285
- Dimensions: 19 x 15
Bedroom 2
- Features: Ceiling Fan(s), Closet, Flooring - Wood, Lighting - Overhead
- Level: Second
- Area: 110
- Dimensions: 11 x 10
Primary bathroom
- Features: No
Bathroom 1
- Features: Bathroom - Half
- Level: First
- Area: 16
- Dimensions: 4 x 4
Bathroom 2
- Features: Bathroom - Full
- Level: Second
- Area: 32
- Dimensions: 8 x 4
Family room
- Features: Flooring - Wall to Wall Carpet, Recessed Lighting
- Level: Basement
- Area: 252
- Dimensions: 21 x 12
Kitchen
- Features: Flooring - Wood, Countertops - Stone/Granite/Solid, Stainless Steel Appliances
- Level: First
- Area: 72
- Dimensions: 9 x 8
Living room
- Features: Ceiling Fan(s), Flooring - Wood, Window(s) - Bay/Bow/Box, Exterior Access
- Level: First
- Area: 209
- Dimensions: 19 x 11
Heating
- Central
Cooling
- Central Air
Appliances
- Included: Range, Dishwasher, Microwave, Refrigerator, Washer, Dryer, Other
- Laundry: Electric Dryer Hookup, Washer Hookup, In Basement
Features
- Has basement: Yes
- Has fireplace: No
Interior area
- Total structure area: 1,535
- Total interior livable area: 1,535 sqft
- Finished area above ground: 1,085
- Finished area below ground: 450
Property
Parking
- Total spaces: 4
- Parking features: Attached, Paved
- Attached garage spaces: 1
- Uncovered spaces: 3
Lot
- Size: 100 Square Feet
Details
- Parcel number: M:0062 L:0015 U:U089
- Zoning: MFD
Construction
Type & style
- Home type: Townhouse
- Property subtype: Condominium, Townhouse
Materials
- Roof: Shingle
Condition
- Year built: 1984
Utilities & green energy
- Sewer: Public Sewer
- Water: Public
Community & HOA
HOA
- Services included: Insurance, Road Maintenance, Maintenance Grounds, Snow Removal
- HOA fee: $440 monthly
Location
- Region: Tewksbury
Financial & listing details
- Price per square foot: $339/sqft
- Tax assessed value: $521,900
- Annual tax amount: $6,900
- Date on market: 9/12/2026
Price history
| Date | Event | Price |
|---|---|---|
| 5/22/2025 | Sold | $520,000+4%$339/sqft |
Source: MLS PIN #73358655 Report a problem | ||
| 4/18/2025 | Contingent | $500,000$326/sqft |
Source: MLS PIN #73358655 Report a problem | ||
| 4/11/2025 | Listed for sale | $500,000+38.9%$326/sqft |
Source: MLS PIN #73358655 Report a problem | ||
| 10/17/2018 | Listing removed | $359,900$234/sqft |
Source: J. Borstell Real Estate, Inc. #72406235 Report a problem | ||
| 10/11/2018 | Pending sale | $359,900$234/sqft |
Source: J. Borstell Real Estate, Inc. #72406235 Report a problem | ||
| 10/5/2018 | Listed for sale | $359,900$234/sqft |
Source: J. Borstell Real Estate, Inc. #72406235 Report a problem | ||
Public tax history
Tax history is unavailable.
Neighborhood: 01876
Nearby homes
- $537,7002 bd2 ba1.6k sqft89 Quail Run, Tewksbury, MA 01876Off Market

- $420,2002 bd2 ba1.2k sqft47 Quail Run #47, Tewksbury, MA 01876Off Market
- $464,0002 bd2 ba1k sqft94 Quail Run, Tewksbury, MA 01876Off Market
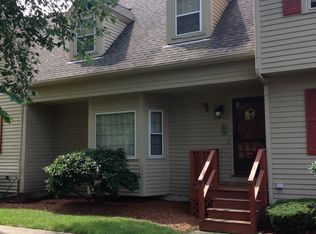
- $496,0002 bd2 ba1.2k sqft93 Quail Run UNIT 93, Tewksbury, MA 01876Sold
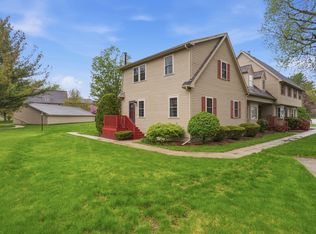
- $470,0002 bd2 ba1.2k sqft18 Quail Run #18, Tewksbury, MA 01876Sold
- $457,000-- bd1 ba-- sqft61 Quail #61, Tewksbury, MA 01876Off Market
- $441,0002 bd2 ba1.2k sqft81 Quail Run #81, Tewksbury, MA 01876Sold
- $836,0004 bd2 ba2.7k sqft103 North St, Tewksbury, MA 01876Off Market
Nearby schools
GreatSchools rating
- 5/10John F. Ryan Elementary SchoolGrades: 5-6Distance: 0.5 mi
- 8/10John W. Wynn Middle SchoolGrades: 7-8Distance: 1.2 mi
- 8/10Tewksbury Memorial High SchoolGrades: 9-12Distance: 1 mi
Get a cash offer in 3 minutes
Find out how much your home could sell for in as little as 3 minutes with a no-obligation cash offer.
Estimated market value
$512,700
Get a cash offer in 3 minutes
Find out how much your home could sell for in as little as 3 minutes with a no-obligation cash offer.
Estimated market value
$512,700
- Massachusetts
- Middlesex County
- Tewksbury
- 01876
- 89 Quail Run Unit 89
