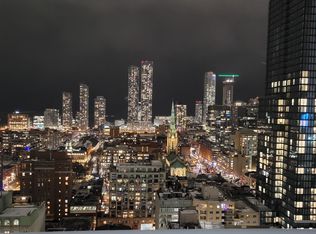
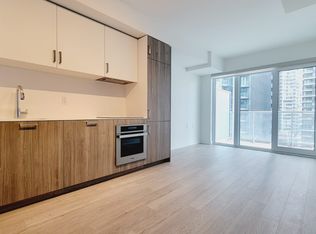
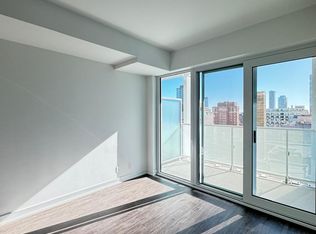
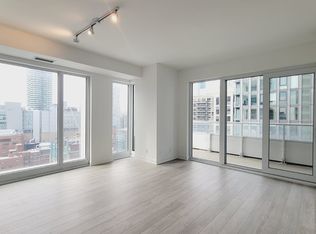
Penthouse 2+Enclousure Den | 3 Full Baths | Feels Like a 3 Bed | Lake-Facing | ~1,150 SQFT Before You Message Be sure to include your move-in date. We cannot respond to inquiries from realtors or clients working with one. Welcome to this iconic building where modern design meets luxury living. This Penthouse Collection suite offers a highly functional 2 Bedroom + Den layout with 3 full bathrooms, making it feel like a true 3 Bedroom, 3 Bath home perfect for families, roommates, or professionals needing space. Unobstructed Lake Views Expansive floor-to-ceiling windows and a large balcony bring in endless natural light and stunning water scenery. Spacious Living Open-concept living/dining room (19' x 15') with modern finishes, ideal for entertaining. Private Bedrooms + Den Split-bedroom design + a full-sized den with direct bathroom access (practical as a 3rd bedroom). 3 Full Bathrooms A rare luxury for downtown condos, ensuring comfort and convenience for all occupants. Modern Kitchen Integrated appliances, sleek cabinetry, and contemporary design. Penthouse Height Soaring ceilings with premium finishes that elevate the living experience. Key Details: Bedrooms: 2 + Den (feels like 3 bed) Bathrooms: 3 Full Exposure: South | Lake Facing Building: modern amenities, 24/7 concierge, fitness centre, rooftop lounges & more Prime Location: Steps to Queen & Yonge, Eaton Centre, Financial District, PATH, St. Michael's Hospital, TMU, restaurants & transit. #TorontoRental #PenthouseLiving #DowntownToronto #LakeViewCondo #TorontoRealEstate #LuxuryCondo #3Bath #TorontoPenthouse Penthouse 2+Enclousure Den | 3 Full Baths | Feels Like a 3 Bed | Lake-Facing | ~1,150 SQFT Before You Message Be sure to include your move-in date. We cannot respond to inquiries from realtors or clients working with one. Welcome to this iconic building where modern design meets luxury living. This Penthouse Collection suite offers a highly functional 2 Bedroom + Den layout with 3 full bathrooms, making it feel like a true 3 Bedroom, 3 Bath home perfect for families, roommates, or professionals needing space. Unobstructed Lake Views Expansive floor-to-ceiling windows and a large balcony bring in endless natural light and stunning water scenery. Spacious Living Open-concept living/dining room (19' x 15') with modern finishes, ideal for entertaining. Private Bedrooms + Den Split-bedroom design + a full-sized den with direct bathroom access (practical as a 3rd bedroom). 3 Full Bathrooms A rare luxury for downtown condos, ensuring comfort and convenience for all occupants. Modern Kitchen Integrated appliances, sleek cabinetry, and contemporary design. Penthouse Height Soaring ceilings with premium finishes that elevate the living experience. Key Details: Bedrooms: 2 + Den (feels like 3 bed) Bathrooms: 3 Full Exposure: South | Lake Facing Building: modern amenities, 24/7 concierge, fitness centre, rooftop lounges & more Prime Location: Steps to Queen & Yonge, Eaton Centre, Financial District, PATH, St. Michael's Hospital, TMU, restaurants & transit. #TorontoRental #PenthouseLiving #DowntownToronto #LakeViewCondo #TorontoRealEstate #LuxuryCondo #3Bath #TorontoPenthouse
This property is off market, which means it's not currently listed for sale or rent on Zillow. This may be different from what's available on other websites or public sources.