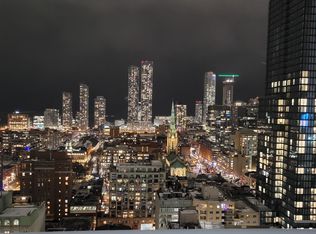
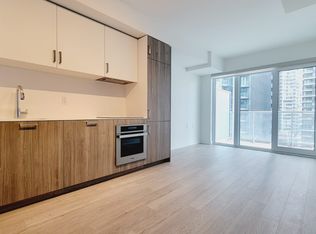
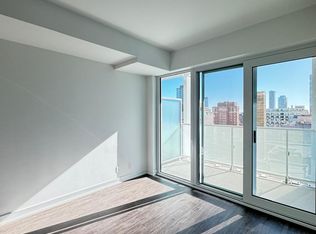
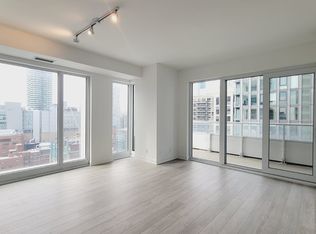
Mid-August MOVE IN Wake Up To Skyline & Lake Views | Rare High-Floor Opportunity Experience elevated downtown living in this bright and modern 2 Bedroom | 2 Bathroom residence, featuring a sleek open-concept layout and floor-to-ceiling windows that flood the space with natural light. WATER + INTERNET Included The contemporary kitchen is thoughtfully designed with integrated appliances, clean-lined cabinetry, and a functional layout perfect for both everyday living and entertaining. Spacious living and dining areas extend seamlessly to a private balcony showcasing breathtaking panoramic skyline and lake views. Both bedrooms offer excellent proportions, with the primary suite featuring a private ensuite. Spa-inspired bathrooms are finished with elegant marble-style tiles, and the unit includes a convenient in-suite washer & dryer. Prime Downtown Location Steps to transit, financial district, waterfront, restaurants, and everyday essentials urban convenience at your doorstep. Key Features 2 Bedrooms | 2 Bathrooms High Floor with Stunning Views Floor-To-Ceiling Windows Modern Kitchen With Built-In Appliances In-Suite Laundry Private Balcony Bright, Functional Layout Perfect for professionals or couples seeking comfort, style, and location in one of downtown Toronto's most desirable communities. Please Do Not Contact If You Are Currently Working With A Realtor. Buyer/Tenant To Pay Their Own Agent's Commission In Accordance With REBBA 2002. #TorontoRentals #DowntownToronto #CityViews #LakeViewLiving #TorontoCondo #LuxuryRental #HighRiseLiving #UrbanLifestyle #TorontoLiving #CondoForRent #SkylineViews #ModernLiving #TorontoRealEstate #MoveInReady #RentalListing #TorontoHomes #CityLife #WaterfrontLiving #GTAHomes #LeaseOpportunity Mid-August MOVE IN Wake Up To Skyline & Lake Views | Rare High-Floor Opportunity Experience elevated downtown living in this bright and modern 2 Bedroom | 2 Bathroom residence, featuring a sleek open-concept layout and floor-to-ceiling windows that flood the space with natural light. WATER + INTERNET Included The contemporary kitchen is thoughtfully designed with integrated appliances, clean-lined cabinetry, and a functional layout perfect for both everyday living and entertaining. Spacious living and dining areas extend seamlessly to a private balcony showcasing breathtaking panoramic skyline and lake views. Both bedrooms offer excellent proportions, with the primary suite featuring a private ensuite. Spa-inspired bathrooms are finished with elegant marble-style tiles, and the unit includes a convenient in-suite washer & dryer. Prime Downtown Location Steps to transit, financial district, waterfront, restaurants, and everyday essentials urban convenience at your doorstep. Key Features 2 Bedrooms | 2 Bathrooms High Floor with Stunning Views Floor-To-Ceiling Windows Modern Kitchen With Built-In Appliances In-Suite Laundry Private Balcony Bright, Functional Layout Perfect for professionals or couples seeking comfort, style, and location in one of downtown Toronto's most desirable communities. Please Do Not Contact If You Are Currently Working With A Realtor. Buyer/Tenant To Pay Their Own Agent's Commission In Accordance With REBBA 2002. #TorontoRentals #DowntownToronto #CityViews #LakeViewLiving #TorontoCondo #LuxuryRental #HighRiseLiving #UrbanLifestyle #TorontoLiving #CondoForRent #SkylineViews #ModernLiving #TorontoRealEstate #MoveInReady #RentalListing #TorontoHomes #CityLife #WaterfrontLiving #GTAHomes #LeaseOpportunity
This property is not currently displayed as for sale or rent on Zillow. This may be different from what's on other websites or public sources.