Skip main navigation
Off market
  • Price Unknown

    89 Rakoczy Avenue, Fairfield, CT 06824

    3beds
    1,760sqft
    Single Family Residence
    Built in 1916
    10,454 Square Feet Lot
    $-- Zestimate®
    $--/sqft
    $5,424 Estimated rent

    Home value

    Not available

    Estimated sales range

    Not available

    $5,424/mo

    Zestimate® history
    Loading
    Loading...

    Owner options

    List your home for rent

    $5,424/mo

    Rent Zestimate®

    Find your next renter with Zillow Rental Manager. Plus, with online applications, you can quickly screen prospective tenants – for free.

    Learn more

    $5,424/mo

    Rent Zestimate®

    Refinance and save

    Refinancing to a lower rate could help reduce your monthly payments and save thousands over the life of the loan.

    See today's rates

    Explore your selling options

    Work with a Zillow partner agent

    Leverage their expertise and Zillow's premium Showcase listings to get your home seen by more buyers.

    Get started

    List with your own agent

    Get your home in front of millions of buyers by listing it on Zillow.

    Learn how to do it

    Sell it yourself

    Take full control of how buyers see your home on Zillow by listing For Sale by Owner (FSBO).

    List your home

    What's special

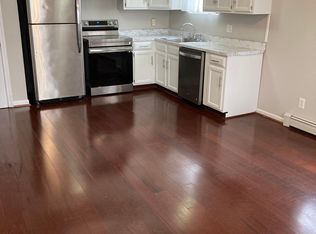
    Welcome home to your turnkey, utterly charming, three bedroom, two and a half bath Colonial. The Belgian block lined walkway leads into a spacious foyer with vaulted ceiling, shiplap details and a cozy wall of fitted storage. Bathed in natural light with oversized windows throughout, the open concept living room and dining room area provide separate entertainment areas detailed with a wood burning fireplace, hardwood floors, crown molding, built-in shelving and exposed beams. The bright neutral kitchen contains a breakfast bar as well as a dining area, two pantries, S/S appliances, access to the back deck and patio as well as being open to the family room. The second floor comprises a lovely en-suite Master with a soaring cathedral ceiling and plenty of closet space, two additional, generous bedrooms, roomy hall bath and great laundry spot tucked behind sliding barn doors. The back yard is exceptional - private, fenced, flat, landscaped with a deck, a patio area and even your own Bocce court! Located midpoint between BRT and US1, it’s an outstanding location for any type of commute with close proximity to Fairfield Metro , I95 and Rte. 15 as well great shopping and dining around the corner.

    This property is not currently displayed as for sale or rent on Zillow. This may be different from what's on other websites or public sources.

    Zillow last checked:

    Listing updated:

    Listed by:

    Maggie Smith 203-339-1277,

    Coldwell Banker Realty 203-227-8424

    Bought with:

    Karen L. Danks, REB.0755502

    Weichert Madison and Post

    Source: Smart MLS,MLS#: 170348326MLS Logo

    Facts & features

    Interior

    Bedrooms & bathrooms
    • Bedrooms: 3
    • Bathrooms: 3
    • Full bathrooms: 2
    • 1/2 bathrooms: 1
    Primary bedroom
    • Features: Cathedral Ceiling(s), Ceiling Fan(s), Full Bath, Hardwood Floor, Tile Floor, Walk-In Closet(s)
    • Level: Upper
    Bedroom
    • Features: Ceiling Fan(s), Hardwood Floor
    • Level: Upper
    Bedroom
    • Features: Ceiling Fan(s), Hardwood Floor
    • Level: Upper
    Bathroom
    • Level: Main
    Bathroom
    • Features: Tile Floor, Tub w/Shower
    • Level: Upper
    Dining room
    • Features: Beamed Ceilings, Built-in Features, Hardwood Floor
    • Level: Main
    Kitchen
    • Features: Breakfast Bar, Breakfast Nook, Built-in Features, Corian Counters, Hardwood Floor, Pantry
    • Level: Main
    Living room
    • Features: Beamed Ceilings, Fireplace, Hardwood Floor
    • Level: Main
    Heating
    • Baseboard, Steam, Zoned, Oil
    Cooling
    • Ceiling Fan(s), Window Unit(s)
    Appliances
    • Included: Gas Range, Microwave, Refrigerator, Dishwasher, Washer, Dryer, Water Heater
    • Laundry: Upper Level
    Features
    • Open Floorplan, Entrance Foyer
    • Basement: Partial,Crawl Space,Unfinished,Concrete,Interior Entry,Storage Space
    • Attic: Pull Down Stairs
    • Number of fireplaces: 1
    Interior area
    • Total structure area: 1,760
    • Total interior livable area: 1,760 sqft
    • Finished area above ground: 1,760

    Property

    Parking
    • Parking features: Paved, On Street, Off Street, Private, Asphalt
    • Has uncovered spaces: Yes
    Features
    • Patio & porch: Deck, Patio
    • Exterior features: Garden, Rain Gutters, Lighting
    • Fencing: Full,Wood
    • Waterfront features: Water Community, Beach Access
    Lot
    • Size: 10,454 Square Feet
    • Features: Dry, Level, Wooded, Landscaped
    Details
    • Additional structures: Shed(s)
    • Parcel number: 124237
    • Zoning: B

    Construction

    Type & style
    • Home type: SingleFamily
    • Architectural style: Colonial
    • Property subtype: Single Family Residence
    Materials
    • Wood Siding
    • Foundation: Concrete Perimeter
    • Roof: Asphalt
    Condition
    • New construction: No
    • Year built: 1916

    Utilities & green energy

    • Sewer: Public Sewer
    • Water: Public
    • Utilities for property: Cable Available

    Community & HOA

    Community
    • Features: Golf, Lake, Library, Medical Facilities, Park, Public Rec Facilities, Shopping/Mall, Near Public Transport
    • Security: Security System
    • Subdivision: University
    HOA
    • Has HOA: No
    Location
    • Region: Fairfield

    Financial & listing details

    • Tax assessed value: $273,630
    • Annual tax amount: $7,331
    • Date on market: 5/30/2023

    Price history

    DateEventPrice
    12/4/2020Sold$575,000+18.6%$327/sqft
    Source: Smart MLS #170348326 Report a problem
    8/2/2019Sold$485,000-1%$276/sqft
    Source: Smart MLS #170195475 Report a problem
    8/30/2005Sold$490,000$278/sqft
    Source: Smart MLS #98239752 Report a problem

    Public tax history

    Tax history is unavailable.

    Neighborhood: 06824

    Nearby schools

    GreatSchools rating
    Schools provided by the listing agent
    • Elementary: Holland Hill
    • Middle: Fairfield Woods
    • High: Fairfield Ludlowe

    Source: Smart MLS. This data may not be complete. We recommend contacting the local school district to confirm school assignments for this home.