Skip main navigation
Sold for $291,000
  • $291,000

    89 Ramsgate Ct Building 210-U-89, Blue Bell, PA 19422

    1beds
    818sqft
    Condominium
    Built in 1980
    -- sqft lot
    $291,100 Zestimate®
    $356/sqft
    $1,718 Estimated rent

    Home value

    $291,100

    $274,000 - $309,000

    $1,718/mo

    Zestimate® history
    Loading
    Loading...

    Owner options

    List your home for rent

    $1,718/mo

    Rent Zestimate®

    Find your next renter with Zillow Rental Manager. Plus, with online applications, you can quickly screen prospective tenants – for free.

    Learn more

    $1,718/mo

    Rent Zestimate®

    Refinance and save

    $1,862/mo

    Est. payment

    Refinancing to a lower rate could help reduce your monthly payments and save thousands over the life of the loan.

    See today's rates

    $1,862/mo

    Est. payment

    Explore your selling options

    Work with a Zillow partner agent

    Leverage their expertise and Zillow's premium Showcase listings to get your home seen by more buyers.

    Get started

    List with your own agent

    Get your home in front of millions of buyers by listing it on Zillow.

    Learn how to do it

    Sell it yourself

    Take full control of how buyers see your home on Zillow by listing For Sale by Owner (FSBO).

    List your home

    What's special

    Welcoming foyer entryFresh neutral paintNew flooringExpansive walk-in closetGenerously sized primary bedroomIn-unit full-size laundry closet
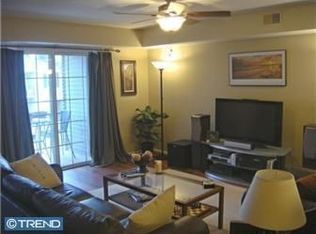
    Welcome to Oxford at Blue Bell, Refined Condominium Living in Montgomery County! Nestled within one of Blue Bell's most sought-after communities, this beautifully updated first-floor, one-bedroom garden-style condominium offers the perfect balance of comfort, convenience, and low-maintenance living. A welcoming foyer entry opens to a bright, open-concept living, dining, and kitchen layout complemented by an in-unit full-size laundry closet. Step outside to a covered private patio with its own storage closet, perfect for quiet mornings or winding down in the evening. The generously sized primary bedroom is tucked privately at the rear of the home and features an expansive walk-in closet, while the hall bathroom offers the added convenience of dual access from both the hallway and bedroom. An additional walk-in storage closet in the hallway completes the picture. Throughout the home, you'll find new flooring, fresh neutral paint, and brand-new washer, bathtub, and toilet. Truly move-in ready. Beyond your front door, Oxford at Blue Bell delivers resort-style amenities including an outdoor pool, basketball and tennis courts, playground, picnic grove, scenic walking trails, tranquil ponds, a dog park, and a fully equipped fitness center. When it's time to venture out, you're perfectly positioned with swift access to I-276, I-476, and I-76, putting Philadelphia and King of Prussia within easy reach. Plymouth Meeting Mall, Dave & Buster's, Whole Foods, and a variety of popular restaurants along Skippack Pike and Germantown Pike are all just minutes away. All of this within the award-winning Wissahickon School District. A rare opportunity to own a turnkey residence in one of Blue Bell's most established communities. Schedule your private showing today!

    Zillow last checked:

    Listing updated:

    Listed by:

    Hana Hong 215-715-1693,

    BHHS Fox & Roach-Blue Bell,

    Co-Listing Agent: Il Hwan Kim 215-542-2200,

    BHHS Fox & Roach-Blue Bell

    Bought with:

    Shannon Vottero, RS365505

    Compass RE

    Source: Bright MLS,MLS#: PAMC2180480MLS Logo

    Facts & features

    Interior

    Bedrooms & bathrooms
    • Bedrooms: 1
    • Bathrooms: 1
    • Full bathrooms: 1
    • Main level bathrooms: 1
    • Main level bedrooms: 1
    Basement
    • Area: 0
    Heating
    • Central, Electric
    Cooling
    • Central Air, Electric
    Appliances
    • Included: Electric Water Heater
    • Laundry: In Unit
    Features
    • Has basement: No
    • Has fireplace: No
    Interior area
    • Total structure area: 818
    • Total interior livable area: 818 sqft
    • Finished area above ground: 818
    • Finished area below ground: 0

    Property

    Parking
    • Parking features: Parking Lot
    Accessibility
    • Accessibility features: None
    Features
    • Levels: One
    • Stories: 1
    • Pool features: Community
    Details
    • Additional structures: Above Grade, Below Grade
    • Parcel number: 660004611454
    • Zoning: RES
    • Special conditions: Standard

    Construction

    Type & style
    • Home type: Condo
    • Architectural style: A-Frame
    • Property subtype: Condominium
    • Attached to another structure: Yes
    Materials
    • Vinyl Siding
    Condition
    • New construction: No
    • Year built: 1980

    Utilities & green energy

    • Sewer: Public Sewer
    • Water: Public

    Community & neighborhood

    Location
    • Region: Blue Bell
    • Subdivision: Oxford Of Blue Bell
    • Municipality: WHITPAIN TWP

    HOA & financial

    Other fees
    • Condo and coop fee: $238 monthly

    Other

    Other facts
    • Listing agreement: Exclusive Right To Sell
    • Listing terms: Conventional,Cash
    • Ownership: Condominium

    Price history

    DateEventPrice
    6/22/2026Sold$291,000+3.9%$356/sqft
    Source: Bright MLS #PAMC2180480 Report a problem
    5/25/2026Pending sale$280,000$342/sqft
    Source: Bright MLS #PAMC2180480 Report a problem
    5/22/2026Listed for sale$280,000+12%$342/sqft
    Source: Bright MLS #PAMC2180480 Report a problem
    6/24/2022Sold$250,000+9.2%$306/sqft
    Source: Bright MLS #PAMC2038742 Report a problem
    5/20/2022Pending sale$229,000$280/sqft
    Source: Bright MLS #PAMC2038742 Report a problem
    5/16/2022Listed for sale$229,000+38.9%$280/sqft
    Source: Bright MLS #PAMC2038742 Report a problem
    1/5/2007Sold$164,900$202/sqft
    Source: Public Record Report a problem

    Public tax history

    YearProperty taxesTax assessment
    2025$2,545 +8%$77,830
    2024$2,356 $77,830
    2023$2,356 +3.6%$77,830
    2022$2,275 +3.1%$77,830
    2021$2,206 +2.6%$77,830
    2020$2,151 +2.1%$77,830
    2019$2,106 +2.2%$77,830
    2018$2,061 +4.1%$77,830
    2017$1,980 +2.1%$77,830
    2016$1,939 +2.6%$77,830
    2015$1,890 +0.1%$77,830
    2014$1,889 $77,830
    2013$1,889 $77,830
    2012$1,889 +3.1%$77,830
    2011$1,833 +4.8%$77,830
    2010$1,749 -0.2%$77,830
    2009$1,753 +3%$77,830
    2008$1,702 +28.5%--
    2007$1,325 --

    Find assessor info on the county website

    Neighborhood: 19422

    Nearby schools

    GreatSchools rating
    Schools provided by the listing agent
    • Elementary: Shady Grove
    • Middle: Wissahickon
    • High: Wissahickon Senior
    • District: Wissahickon

    Source: Bright MLS. This data may not be complete. We recommend contacting the local school district to confirm school assignments for this home.

    Get a cash offer in 3 minutes
    Find out how much your home could sell for in as little as 3 minutes with a no-obligation cash offer.
    Estimated market value
    $291,100
    Get a cash offer in 3 minutes
    Find out how much your home could sell for in as little as 3 minutes with a no-obligation cash offer.
    Estimated market value
    $291,100