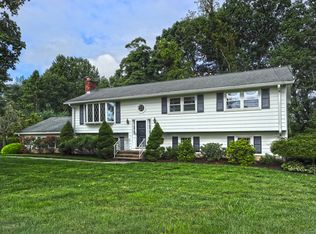
Dive into the laid-back comfort of this ranch-style haven on over half a lush acre—meticulously maintained yet brimming with joyful upgrades that promise a home as cool as it is cozy. Your open plan living room features an elegant stone fireplace, sunny dining area and rich hardwood floors. Step down into the family room, offering a warm retreat with a brick fireplace. A skylit eat-in kitchen boasts dual in-wall ovens, oversized ceramic tiles, ample cabinetry, and recessed lighting for a perfect blend of form and function. Upstairs, relax in your generous primary suite; with a wall of casement windows, watch the seasons change cuddled up in bed with a good book. Your spacious lower level hosts a dream recreation room, complete with wall-to-wall carpet, ceiling tiles, and room to play. Outside, discover a summer retreat with an in-ground pool, patio and poolside screened-gazebo surrounded by mature privacy landscaping. The spacious back deck with a pergola, overlooks a completely fenced backyard, providing an ideal setting for four-legged friends and outdoor fun. This home is equipped for comfort with vinyl siding, a storage outbuilding, generous driveway, energy-efficient storm windows, and home automation ready. Just 15 minutes to Yale, with proximity to parks, grocery stores, Clintonville Elementary School, walking trails, coffee shops, and Northford Ice Pavilion, along with easy access to Rt 5 and I-91, this joyful property offers more than a home; it delivers a lifestyle.
Sold for $535,000
$535,000
89 Randall Drive, North Haven, CT 06473
3beds
1,937sqft
Single Family Residence
Built in 1967
0.57 Acres Lot
$609,200 Zestimate®
$276/sqft
$3,603 Estimated rent
Home value
$609,200
$579,000 - $640,000
$3,603/mo
Zestimate® history
Owner options
List your home for rent
$3,603/mo
Rent Zestimate®
Find your next renter with Zillow Rental Manager. Plus, with online applications, you can quickly screen prospective tenants – for free.
$3,603/mo
Rent Zestimate®
Refinance and save
$3,900/mo
Est. payment
Refinancing to a lower rate could help reduce your monthly payments and save thousands over the life of the loan.
$3,900/mo
Est. payment
Explore your selling options
Work with a Zillow partner agent
Leverage their expertise and Zillow's premium Showcase listings to get your home seen by more buyers.
Get startedList with your own agent
Get your home in front of millions of buyers by listing it on Zillow.
Learn how to do itSell it yourself
Take full control of how buyers see your home on Zillow by listing For Sale by Owner (FSBO).
List your homeWhat's special
Brick fireplaceRanch-style havenSpacious back deckCoffee shopsGrocery storesElegant stone fireplaceEnergy-efficient storm windows
Zillow last checked:
Listing updated:
Listed by:
MICHAEL HVIZDO TEAM,
Michael Hvizdo 917-721-1332,
Coldwell Banker Realty 860-633-3661
Bought with:
Christopher LaBianca, RES.0811390
Coldwell Banker Realty
Source: Smart MLS,MLS#: 170613773
Facts & features
Interior
Bedrooms & bathrooms
- Bedrooms: 3
- Bathrooms: 2
- Full bathrooms: 2
Primary bedroom
- Features: Full Bath, Walk-In Closet(s), Hardwood Floor
- Level: Main
- Area: 425.7 Square Feet
- Dimensions: 19.8 x 21.5
Bedroom
- Level: Main
- Area: 138.18 Square Feet
- Dimensions: 14.7 x 9.4
Bedroom
- Level: Main
- Area: 171.99 Square Feet
- Dimensions: 14.7 x 11.7
Dining room
- Features: Hardwood Floor
- Level: Main
- Area: 144.56 Square Feet
- Dimensions: 13.9 x 10.4
Family room
- Features: Balcony/Deck, Fireplace, Sliders, Hardwood Floor
- Level: Main
- Area: 294.98 Square Feet
- Dimensions: 22.5 x 13.11
Kitchen
- Features: Skylight, Tile Floor
- Level: Main
- Area: 185.28 Square Feet
- Dimensions: 12.11 x 15.3
Living room
- Features: Fireplace, Hardwood Floor
- Level: Main
- Area: 268.38 Square Feet
- Dimensions: 14.2 x 18.9
Rec play room
- Features: Wall/Wall Carpet
- Level: Lower
- Area: 562 Square Feet
- Dimensions: 28.1 x 20
Heating
- Baseboard, Oil
Cooling
- Central Air
Appliances
- Included: Oven/Range, Refrigerator, Dishwasher, Disposal, Washer, Dryer, Water Heater
- Laundry: Lower Level
Features
- Windows: Storm Window(s)
- Basement: Full,Partially Finished,Storage Space
- Number of fireplaces: 2
Interior area
- Total structure area: 1,937
- Total interior livable area: 1,937 sqft
- Finished area above ground: 1,937
Property
Parking
- Total spaces: 1
- Parking features: Attached, Driveway, Off Street, Garage Door Opener, Paved, Asphalt
- Attached garage spaces: 1
- Has uncovered spaces: Yes
Features
- Patio & porch: Deck
- Exterior features: Rain Gutters, Sidewalk
- Has private pool: Yes
- Pool features: In Ground
- Fencing: Full
Lot
- Size: 0.57 Acres
- Features: Level
Details
- Additional structures: Gazebo, Shed(s)
- Parcel number: 2013914
- Zoning: R40
Construction
Type & style
- Home type: SingleFamily
- Architectural style: Ranch
- Property subtype: Single Family Residence
Materials
- Vinyl Siding
- Foundation: Concrete Perimeter
- Roof: Asphalt
Condition
- New construction: No
- Year built: 1967
Utilities & green energy
- Sewer: Public Sewer
- Water: Public
- Utilities for property: Cable Available
Green energy
- Energy efficient items: Windows
Community & HOA
Community
- Features: Health Club, Library, Playground, Public Rec Facilities
HOA
- Has HOA: No
Location
- Region: North Haven
Financial & listing details
- Price per square foot: $276/sqft
- Tax assessed value: $222,870
- Annual tax amount: $7,277
- Date on market: 2/3/2024
Price history
| Date | Event | Price |
|---|---|---|
| 2/2/2024 | Sold | $535,000+3.1%$276/sqft |
Source:  Smart MLS #170613773 Report a problem Smart MLS #170613773 Report a problem | ||
| 1/22/2024 | Pending sale | $519,000$268/sqft |
Source: Smart MLS #170613773 Report a problem | ||
| 12/8/2023 | Listed for sale | $519,000$268/sqft |
Source: Smart MLS #170613773 Report a problem | ||
Public tax history
| Year | Property taxes | Tax assessment |
|---|---|---|
| 2025 | $10,224 +32.4% | $347,060 +55.7% |
| 2024 | $7,720 +6.1% | $222,870 |
| 2023 | $7,277 +6.3% | $222,870 |
| 2022 | $6,844 | $222,870 |
| 2021 | $6,844 0% | $222,870 |
| 2020 | $6,844 -3.8% | $222,870 -2.4% |
| 2019 | $7,117 | $228,270 |
| 2018 | $7,117 +2% | $228,270 |
| 2017 | $6,980 +0.2% | $228,270 |
| 2016 | $6,969 | $228,270 |
Find assessor info on the county website
Neighborhood: 06473
Nearby homes
- $623,8004 bd2 ba1.9k sqft85 Randall Dr, North Haven, CT 06473Off Market
- $460,0003 bd2 ba2.5k sqft91 Randall Dr, North Haven, CT 06473Sold
- $502,6003 bd2 ba1.3k sqft12 Old Forge Rd, North Haven, CT 06473Off Market
- $560,3003 bd2 ba3.2k sqft88 Randall Dr, North Haven, CT 06473Off Market
- $558,2003 bd3 ba2.2k sqft81 Randall Dr, North Haven, CT 06473Off Market
- $590,6004 bd2 ba2k sqft15 Old Forge Rd, North Haven, CT 06473Off Market
- $479,7003 bd2 ba1.5k sqft84 Randall Dr, North Haven, CT 06473Off Market
- $367,5003 bd2 ba1.2k sqft8 Old Forge Rd, North Haven, CT 06473Sold
Nearby schools
GreatSchools rating
- 10/10Clintonville Elementary SchoolGrades: K-5Distance: 0.1 mi
- 6/10North Haven Middle SchoolGrades: 6-8Distance: 1.9 mi
- 7/10North Haven High SchoolGrades: 9-12Distance: 2 mi
Schools provided by the listing agent
- Elementary: Clintonville
- Middle: North Haven
- High: North Haven
Source: Smart MLS. This data may not be complete. We recommend contacting the local school district to confirm school assignments for this home.


Get pre-qualified for a loan
At Zillow Home Loans, we can pre-qualify you in as little as 5 minutes with no impact to your credit score.An equal housing lender. NMLS #10287.
Sell for more on Zillow
Get a Zillow Showcase℠ listing at no additional cost and you could sell for .
$609,200
2% more
+$12,184
With Zillow Showcase(estimated)
$621,384
- Connecticut
- New Haven County
- North Haven
- 06473
- 89 Randall Drive
Nearby cities
Nearby zip codes
Other North Haven Topics
