AFFORDABLE SPACE IN THE PRICEVILLE SCHOOL DISTRICT! THIS 3 BEDROOM, 2 BATH MANUFACTURED HOME OFFERS 1,413 SQ FT ON A .32-ACRE LOT WITH A COMFORTABLE ONE-LEVEL LAYOUT AND PLENTY OF ROOM FOR EVERYDAY LIFE. THE SPACIOUS LIVING AREA FEATURES A FIREPLACE, WHILE THE KITCHEN REFRIGERATOR REMAINS FOR ADDED CONVENIENCE. OUTSIDE, ENJOY A FRONT DECK AND 10X12 STORAGE SHED—EXTRA SPACE FOR OUTDOOR FUN, TOYS, TOOLS, AND WEEKEND PROJECTS. CONVENIENTLY LOCATED WITH ACCESS TO PRICEVILLE SCHOOLS, THIS PROPERTY OFFERS AN OPPORTUNITY TO MAKE A HOME YOUR OWN AT AN APPROACHABLE PRICE POINT. PROPERTY IS BEING SOLD AS-IS, WHERE-IS.
For sale
Price cut: $20K (9/22)
$140,000
89 Red Bud Ln, Decatur, AL 35603
3beds
1,413sqft
Manufactured Home, Mobile Home
Built in ----
0.3 Acres Lot
$-- Zestimate®
$99/sqft
$-- HOA
What's special
Front deckComfortable one-level layout
- 31 days
- 665
- 65
Zillow last checked:
Listing updated:
Listed by:
Hollie Blackwood 256-612-0034,
Real Broker LLC
Source: ValleyMLS,MLS#: 21927642
Facts & features
Interior
Bedrooms & bathrooms
- Bedrooms: 3
- Bathrooms: 2
- Full bathrooms: 2
Rooms
- Room types: Master Bedroom, Living Room, Bedroom 2, Dining Room, Bedroom 3, Kitchen, Bedroom, Guest, Laundry, Bathroom 2, Bath:Full, Master Bathroom, Bath:Ensuite3/4, Bath:GuestFull
Primary bedroom
- Features: Ceiling Fan(s), Crown Molding, Sitting Area, Tile, Window Cov, Walk-In Closet(s)
- Level: First
- Area: 182
- Dimensions: 13 x 14
Bedroom 2
- Features: Ceiling Fan(s), Crown Molding, Sitting Area, Tile, Window Cov
- Level: First
- Area: 143
- Dimensions: 13 x 11
Bedroom 3
- Features: Ceiling Fan(s), Crown Molding, Sitting Area, Tile
- Level: First
- Area: 117
- Dimensions: 13 x 9
Bathroom 1
- Features: Crown Molding, Tile
- Level: First
- Area: 104
- Dimensions: 13 x 8
Bathroom 2
- Features: Crown Molding, Tile
- Level: First
- Area: 45
- Dimensions: 9 x 5
Dining room
- Features: Crown Molding, Sitting Area, Tile, Window Cov
- Level: First
- Area: 117
- Dimensions: 13 x 9
Kitchen
- Features: Crown Molding, Tile, Quartz
- Level: First
- Area: 112
- Dimensions: 8 x 14
Living room
- Features: Ceiling Fan(s), Crown Molding, Sitting Area, Tile, Window Cov
- Level: First
- Area: 396
- Dimensions: 18 x 22
Laundry room
- Features: Crown Molding, Tile
- Level: First
- Area: 66
- Dimensions: 11 x 6
Heating
- Central 1
Cooling
- Central 1
Appliances
- Included: Range, Dishwasher, Refrigerator, Electric Water Heater
Features
- Has basement: No
- Number of fireplaces: 1
- Fireplace features: Electric, One
Interior area
- Total interior livable area: 1,413 sqft
Property
Parking
- Parking features: Driveway-Gravel
Features
- Patio & porch: Deck
Lot
- Size: 0.3 Acres
- Features: Cleared
Details
- Parcel number: 11 02 09 0 003 042.002
Construction
Type & style
- Home type: MobileManufactured
- Architectural style: See Remarks
- Property subtype: Manufactured Home, Mobile Home
Materials
- Foundation: See Remarks
Condition
- New construction: No
Utilities & green energy
- Sewer: Septic Tank
- Water: Public
Community & HOA
Community
- Subdivision: Metes And Bounds
HOA
- Has HOA: No
Location
- Region: Decatur
Financial & listing details
- Price per square foot: $99/sqft
- Tax assessed value: $48,500
- Annual tax amount: $128
- Date on market: 8/28/2026
Estimated market value
Not available
Estimated sales range
Not available
Not available
Price history
| Date | Event | Price |
|---|---|---|
| 9/22/2026 | Price change | $140,000-12.5%$99/sqft |
Source:  ValleyMLS #21927642 Report a problem ValleyMLS #21927642 Report a problem | ||
| 9/8/2026 | Price change | $159,9990%$113/sqft |
Source: ValleyMLS #21927642 Report a problem | ||
| 8/28/2026 | Listed for sale | $160,000+131.9%$113/sqft |
Source: ValleyMLS #21927642 Report a problem | ||
| 8/20/2024 | Sold | $69,000+233.3%$49/sqft |
Source: Public Record Report a problem | ||
| 2/22/2022 | Sold | $20,700-74.1%$15/sqft |
Source: Public Record Report a problem | ||
| 1/22/2022 | Listed for sale | $80,000+286.5%$57/sqft |
Source: ValleyMLS #1799339 Report a problem | ||
| 4/11/2019 | Sold | $20,700$15/sqft |
Source: Public Record Report a problem | ||
Public tax history
| Year | Property taxes | Tax assessment |
|---|---|---|
| 2025 | $128 +264.6% | $4,860 +417% |
| 2024 | $35 | $940 |
| 2023 | $35 | $940 |
| 2022 | $35 -52.5% | $940 -52.5% |
| 2021 | $74 | $1,980 |
| 2020 | $74 | $1,980 |
| 2019 | $74 | $1,980 -3.9% |
| 2015 | -- | $2,060 |
| 2014 | -- | $2,060 +7.3% |
| 2013 | -- | $1,920 |
| 2012 | -- | $1,920 +2.1% |
| 2010 | -- | $1,880 |
Find assessor info on the county website
Monthly payment
Climate risks
Neighborhood: 35603
Nearby schools
Schools provided by the listing agent
- Elementary: Priceville
- Middle: Priceville
- High: Priceville High School
Source: ValleyMLS. This data may not be complete. We recommend contacting the local school district to confirm school assignments for this home.
Similar homes
- $184,9993 bd2 ba1.5k sqft3914 Whitney Ln SW, Decatur, AL 35603For Sale
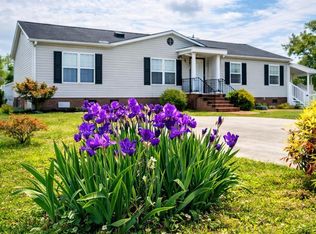 MLS ID #21910322, Tina Holcomb. ValleyMLS
 - $169,9003 bd2 ba1k sqft3208 Sandlin Rd SW, Decatur, AL 35603For Sale
 MLS ID #21928428, Jacqueline Munoz. ValleyMLS
 - $130,0003 bd1 ba1k sqft1018 7th Ave SW, Decatur, AL 35601For Sale
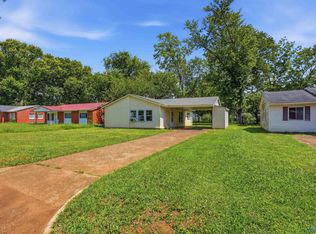 MLS ID #21928222, Miika Weimann. ValleyMLS
 - $149,9003 bd2 ba1.3k sqft1110 7th Ave SE, Decatur, AL 35601For Sale
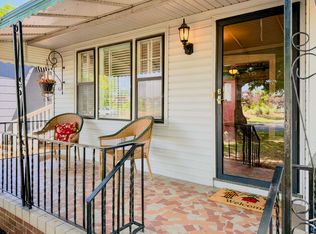 MLS ID #21929344, Philip Wright. ValleyMLS
