Welcome to 89 River Road, This extensively newly renovated in 2025 custom Cape offers exceptional flexibility for multi-generational living with two distinct living wings, 5 bedrooms, and 3 full baths plus 2 half baths. Major updates include conversion to natural gas, 2 Gas fireplaces, upgraded heating and cooling systems, a whole-house Generac generator, Andersen windows, water filtration, radon mitigation, and improved drainage for driveway. Two beautifully renovated kitchens feature quartz countertops, large islands, GE Profile appliances, and open-concept layouts. Additional highlights include updated baths, heated floors, gas fireplaces, custom mudrooms, white oak flooring, recessed lighting, and modern finishes throughout. Set on approximately 1.1 acres, the property offers a wraparound deck with gas hookup, and two-car garage. Conveniently located near Green Harbor beaches, golf, dining, and entertainment, this move-in ready home is designed for the way families are living today
Sold for $1,370,000
Street View
$1,370,000
89 River Rd, Hanover, MA 02339
5beds
3,388sqft
Single Family Residence
Built in 1954
1.1 Acres Lot
$1,375,500 Zestimate®
$404/sqft
$5,582 Estimated rent
Home value
$1,375,500
$1.28M - $1.47M
$5,582/mo
Zestimate® history
Owner options
List your home for rent
$5,582/mo
Rent Zestimate®
Find your next renter with Zillow Rental Manager. Plus, with online applications, you can quickly screen prospective tenants – for free.
$5,582/mo
Rent Zestimate®
Refinance and save
$7,036/mo
Est. payment
Refinancing to a lower rate could help reduce your monthly payments and save thousands over the life of the loan.
$7,036/mo
Est. payment
Explore your selling options
Work with a Zillow partner agent
Leverage their expertise and Zillow's premium Showcase listings to get your home seen by more buyers.
Get startedList with your own agent
Get your home in front of millions of buyers by listing it on Zillow.
Learn how to do itSell it yourself
Take full control of how buyers see your home on Zillow by listing For Sale by Owner (FSBO).
List your homeWhat's special
Modern finishes throughoutTwo-car garageOpen-concept layoutsImproved drainage for drivewayQuartz countertopsRecessed lightingAndersen windows
Zillow last checked:
Listing updated:
Listed by:
Katie Norton 617-875-7130,
William Raveis R.E. & Home Services 781-749-3007
Bought with:
Tiffany Lozanne
City Coastal Realty Co.
Source: MLS PIN,MLS#: 73540599
Facts & features
Interior
Bedrooms & bathrooms
- Bedrooms: 5
- Bathrooms: 5
- Full bathrooms: 3
- 1/2 bathrooms: 2
Primary bedroom
- Features: Bathroom - 3/4, Walk-In Closet(s), Flooring - Hardwood
- Level: Second
- Area: 152.22
- Dimensions: 13.33 x 11.42
Bedroom 2
- Features: Closet, Flooring - Hardwood
- Level: Second
- Area: 284.88
- Dimensions: 13.25 x 21.5
Bedroom 3
- Features: Closet, Flooring - Hardwood
- Level: Second
- Area: 188.95
- Dimensions: 13.42 x 14.08
Bedroom 4
- Features: Closet, Flooring - Hardwood
- Level: First
- Area: 215.96
- Dimensions: 11.83 x 18.25
Bedroom 5
- Features: Closet, Flooring - Hardwood
- Level: First
- Area: 130.83
- Dimensions: 13.08 x 10
Bathroom 1
- Features: Bathroom - 3/4, Bathroom - With Shower Stall, Flooring - Stone/Ceramic Tile, Recessed Lighting
- Level: Second
- Area: 33.04
- Dimensions: 6.5 x 5.08
Bathroom 2
- Features: Bathroom - Full, Bathroom - Tiled With Tub & Shower, Recessed Lighting
- Level: Second
- Area: 58.7
- Dimensions: 6.58 x 8.92
Bathroom 3
- Features: Bathroom - Half
- Level: First
- Area: 19.48
- Dimensions: 4.25 x 4.58
Dining room
- Features: Flooring - Hardwood, Open Floorplan, Remodeled, Lighting - Overhead
- Level: First
- Area: 207.96
- Dimensions: 13.42 x 15.5
Family room
- Features: Vaulted Ceiling(s), Flooring - Hardwood
- Level: First
- Area: 384.51
- Dimensions: 18.83 x 20.42
Kitchen
- Features: Flooring - Hardwood, Dining Area, Countertops - Stone/Granite/Solid, Countertops - Upgraded, Kitchen Island, Breakfast Bar / Nook, Cabinets - Upgraded, Open Floorplan, Remodeled, Gas Stove, Lighting - Pendant, Lighting - Overhead
- Level: Main,First
- Area: 294.83
- Dimensions: 19.33 x 15.25
Living room
- Features: Flooring - Hardwood, French Doors, Remodeled, Lighting - Overhead
- Level: First
- Area: 380.32
- Dimensions: 16.42 x 23.17
Heating
- Forced Air, Natural Gas, Fireplace
Cooling
- Central Air
Appliances
- Included: Water Heater, Range, Dishwasher, Disposal, Microwave, Refrigerator, Freezer, Washer, Dryer, Water Treatment, Gas Cooktop
- Laundry: Dryer Hookup - Gas, Washer Hookup, Gas Dryer Hookup, In Basement
Features
- Countertops - Stone/Granite/Solid, Breakfast Bar / Nook, Cabinets - Upgraded, Recessed Lighting, Lighting - Overhead, Dining Area, Bathroom - Half, Closet - Linen, Bathroom - Full, Bathroom - Tiled With Shower Stall, Accessory Apt., Kitchen, Living/Dining Rm Combo, 1/4 Bath, Bathroom
- Flooring: Wood, Flooring - Hardwood, Flooring - Stone/Ceramic Tile
- Doors: French Doors
- Basement: Full,Walk-Out Access,Interior Entry,Garage Access,Radon Remediation System,Concrete
- Number of fireplaces: 2
- Fireplace features: Dining Room
Interior area
- Total structure area: 3,388
- Total interior livable area: 3,388 sqft
- Finished area above ground: 3,387
- Finished area below ground: 1
Property
Parking
- Total spaces: 8
- Parking features: Attached, Under, Garage Door Opener, Storage, Paved Drive, Off Street
- Attached garage spaces: 2
- Uncovered spaces: 6
Features
- Patio & porch: Deck - Exterior, Porch - Enclosed, Deck - Wood
- Exterior features: Porch - Enclosed, Deck - Wood, Professional Landscaping, Garden, Stone Wall
Lot
- Size: 1.1 Acres
- Features: Corner Lot, Wooded, Level
Details
- Parcel number: 1020801
- Zoning: res
Construction
Type & style
- Home type: SingleFamily
- Architectural style: Cape
- Property subtype: Single Family Residence
Materials
- Foundation: Concrete Perimeter
- Roof: Rubber
Condition
- Remodeled
- Year built: 1954
Utilities & green energy
- Electric: Generator, 220 Volts, Generator Connection
- Sewer: Private Sewer
- Water: Public
- Utilities for property: for Gas Range, for Gas Oven, for Gas Dryer, Washer Hookup, Generator Connection
Community & HOA
Community
- Features: Public Transportation, Shopping, Park, Walk/Jog Trails, Golf, Medical Facility, Bike Path, Conservation Area, Highway Access, House of Worship, Private School, Public School
HOA
- Has HOA: No
Location
- Region: Hanover
Financial & listing details
- Price per square foot: $404/sqft
- Tax assessed value: $818,000
- Annual tax amount: $10,112
- Date on market: 9/14/2026
Price history
| Date | Event | Price |
|---|---|---|
| 8/13/2026 | Sold | $1,370,000+5.8%$404/sqft |
Source: MLS PIN #73540599 Report a problem | ||
| 7/9/2026 | Pending sale | $1,295,000$382/sqft |
Source: MLS PIN #73540599 Report a problem | ||
| 6/26/2026 | Contingent | $1,295,000$382/sqft |
Source: MLS PIN #73540599 Report a problem | ||
| 6/24/2026 | Listed for sale | $1,295,000+31.5%$382/sqft |
Source: MLS PIN #73540599 Report a problem | ||
| 7/24/2025 | Sold | $985,000-1.4%$291/sqft |
Source: MLS PIN #73360778 Report a problem | ||
| 4/17/2025 | Listed for sale | $999,000+250.5%$295/sqft |
Source: MLS PIN #73360778 Report a problem | ||
| 6/29/1990 | Sold | $285,000-37.4%$84/sqft |
Source: Public Record Report a problem | ||
| 7/8/1988 | Sold | $455,000$134/sqft |
Source: Public Record Report a problem | ||
Public tax history
| Year | Property taxes | Tax assessment |
|---|---|---|
| 2025 | $10,112 +2.8% | $818,800 +6.9% |
| 2024 | $9,833 -3.7% | $765,800 +1.1% |
| 2023 | $10,213 -1.3% | $757,100 +11.6% |
| 2022 | $10,346 -0.7% | $678,400 +6.4% |
| 2021 | $10,415 +1.2% | $637,800 +1.1% |
| 2020 | $10,293 +3.7% | $631,100 +4.4% |
| 2019 | $9,923 +3.9% | $604,700 +3.1% |
| 2018 | $9,548 +6.6% | $586,500 +8.2% |
| 2017 | $8,957 -0.7% | $542,200 +1.3% |
| 2016 | $9,022 +9.1% | $535,100 +4.5% |
| 2015 | $8,270 +9.6% | $512,100 +10% |
| 2014 | $7,549 +2.4% | $465,700 -1.8% |
| 2013 | $7,374 +1.8% | $474,200 -1.8% |
| 2012 | $7,245 +5.8% | $483,000 |
| 2011 | $6,849 +3.3% | $483,000 -2.3% |
| 2010 | $6,631 +8.5% | $494,500 -4.9% |
| 2009 | $6,114 -0.5% | $519,900 -10.2% |
| 2008 | $6,145 +8.3% | $579,200 +8.5% |
| 2007 | $5,673 +0.3% | $533,700 +2.8% |
| 2006 | $5,655 -1.9% | $519,300 -3% |
| 2005 | $5,763 -6.6% | $535,600 +18.8% |
| 2004 | $6,168 +10% | $450,900 +16.5% |
| 2003 | $5,606 +12.8% | $386,900 +41.4% |
| 2001 | $4,971 -1.5% | $273,600 -6.1% |
| 1998 | $5,048 | $291,300 |
Find assessor info on the county website
Neighborhood: 02339
Nearby homes
- $1,010,5001 bd3 ba3.4k sqft453 Columbia Rd, Hanover, MA 02339Off Market
- $1,249,0004 bd3 ba2.6k sqft101 River Rd, Hanover, MA 02339Sold
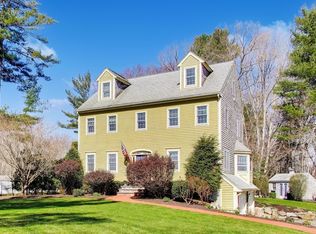
- $1,122,2004 bd3 ba2.5k sqft82 River Rd, Hanover, MA 02339Off Market
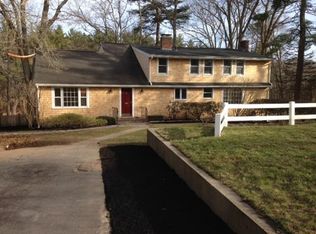
- $542,2001 bd1 ba2.2k sqft443 Columbia Rd, Hanover, MA 02339Off Market
- $760,3003 bd3 ba2.2k sqft0 River Rd, Hanover, MA 02339Off Market
- $1,100,0003 bd3 ba2.7k sqft70 River Rd, Hanover, MA 02339Sold
- $1,185,1005 bd3 ba2.4k sqft102 River Rd, Hanover, MA 02339Off Market
- $1,430,9004 bd4 ba3.9k sqft119 River Rd, Hanover, MA 02339Off Market
Nearby schools
GreatSchools rating
- 9/10Center ElementaryGrades: 2-4Distance: 1.8 mi
- 7/10Hanover Middle SchoolGrades: 5-8Distance: 3.8 mi
- 8/10Hanover High SchoolGrades: 9-12Distance: 3.4 mi
Schools provided by the listing agent
- Elementary: Cedar Prek-1/ Center 2-4
- Middle: Grades 5-8
- High: Grades 9-12
Source: MLS PIN. This data may not be complete. We recommend contacting the local school district to confirm school assignments for this home.
Get a cash offer in 3 minutes
Find out how much your home could sell for in as little as 3 minutes with a no-obligation cash offer.
Estimated market value
$1,375,500
Get a cash offer in 3 minutes
Find out how much your home could sell for in as little as 3 minutes with a no-obligation cash offer.
Estimated market value
$1,375,500
- Massachusetts
- Plymouth County
- Hanover
- 02339
- 89 River Rd
