Skip main navigation
Closed
  • $800,000

    89 RIVER RUN Boulevard, Ponte Vedra, FL 32081

    3beds
    2,604sqft
    Single Family Residence
    Built in 2012
    -- sqft lot
    $-- Zestimate®
    $307/sqft
    $4,585 Estimated rent

    Home value

    Not available

    Estimated sales range

    Not available

    $4,585/mo

    Zestimate® history
    Loading
    Loading...

    Owner options

    List your home for rent

    $4,585/mo

    Rent Zestimate®

    Find your next renter with Zillow Rental Manager. Plus, with online applications, you can quickly screen prospective tenants – for free.

    Learn more

    $4,585/mo

    Rent Zestimate®

    Refinance and save

    $5,344/mo

    Est. payment

    Refinancing to a lower rate could help reduce your monthly payments and save thousands over the life of the loan.

    See today's rates

    $5,344/mo

    Est. payment

    Explore your selling options

    Work with a Zillow partner agent

    Leverage their expertise and Zillow's premium Showcase listings to get your home seen by more buyers.

    Get started

    List with your own agent

    Get your home in front of millions of buyers by listing it on Zillow.

    Learn how to do it

    Sell it yourself

    Take full control of how buyers see your home on Zillow by listing For Sale by Owner (FSBO).

    List your home

    What's special

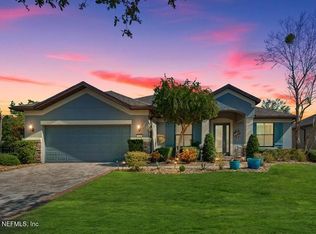
    Welcome to the exclusive and gated 55+ community of Del Webb Ponte Vedra in the coveted Nocatee area. Embrace a lifestyle of elegance and comfort in this exceptional 3-bedroom, 3.5-bathroom Morningside model home, the largest Estate floor plan offered by Del Webb. Constructed with precision and attention to detail, this block-built residence features an array of upgrades that accentuate its charm. Granite countertops, upgraded appliances, and diagonally laid tile floors create an inviting ambiance. The spacious 29-foot deep garage provides ample space for your vehicles and storage needs, while a dedicated storm room and shutters offer peace of mind.The view from the expanded screened lanai with a remote controlled shade is simply stunning, overlooking a serene lake and fenced back yard. Enjoy privacy and style with beautiful plantation shutters and Roman shades adorning the windows. An additional screen door can be pulled down in the garage while doing work chores in the garage. Indulge in the tranquility of the master suite, where the bathroom has been meticulously maintained with upgraded cabinet hardware, and a custom closet designed to streamline your lifestyle complete with walkin shower and separate garden tub. Throughout the home find designer light fixtures that illuminate the space, while hand-scraped hardwood floors add warmth and sophistication from the den to the family room. As a resident, you'll enjoy access to the Anastasia Club, an exclusive facility featuring indoor and outdoor pools, a spa, fitness center, steam room, sauna, crafts room, cafe, and sports courts including tennis, bocce, and pickleball. With the CDD bond debt payment paid off, you can relish in worry-free living. Only the annual CDD maintenance fee and monthly HOA fee remains. This exceptional community is only minutes away from the Nocatee Splash Park and a short drive to the vibrant Ponte Vedra Beach, offering shopping, dining, and pristine oceanfront experiences. Embrace the ultimate blend of luxury and relaxation in this remarkable Del Webb home.

    Zillow last checked:

    Listing updated:

    Listed by:

    KATHLEEN HACKETT 904-522-3220,

    EXP REALTY LLC 888-883-8509

    Bought with:

    BARBARA JENNESS, 694140

    BARBARA B JENNESS PA

    Source: realMLS,MLS#: 1245374MLS Logo

    Facts & features

    Interior

    Bedrooms & bathrooms
    • Bedrooms: 3
    • Bathrooms: 4
    • Full bathrooms: 3
    • 1/2 bathrooms: 1
    Primary bedroom
    • Description: approx
    • Level: First
    • Area: 224 Square Feet
    • Dimensions: 16.00 x 14.00
    Bedroom 1
    • Description: approx
    • Level: First
    • Area: 156 Square Feet
    • Dimensions: 13.00 x 12.00
    Bedroom 2
    • Description: approx
    • Level: First
    • Area: 156 Square Feet
    • Dimensions: 13.00 x 12.00
    Dining room
    • Description: approx Separate Dining Room
    • Level: First
    • Area: 168 Square Feet
    • Dimensions: 14.00 x 12.00
    Family room
    • Description: approx
    • Level: First
    • Area: 400 Square Feet
    • Dimensions: 25.00 x 16.00
    Other
    • Description: DEN approx
    • Level: First
    • Area: 132 Square Feet
    • Dimensions: 12.00 x 11.00
    Heating
    • Central, Zoned
    Cooling
    • Central Air, Zoned
    Appliances
    • Included: Dishwasher, Disposal, Dryer, Electric Range, Electric Water Heater, Microwave, Refrigerator, Washer, Water Softener Owned
    Features
    • Entrance Foyer, Kitchen Island, Pantry, Primary Bathroom -Tub with Separate Shower, Master Downstairs, Split Bedrooms, Walk-In Closet(s)
    • Flooring: Carpet, Tile, Wood
    Interior area
    • Total interior livable area: 2,604 sqft

    Property

    Parking
    • Total spaces: 2
    • Parking features: Additional Parking, Garage Door Opener
    • Garage spaces: 2
    Accessibility
    • Accessibility features: Accessible Common Area
    Features
    • Stories: 1
    • Patio & porch: Patio, Porch, Screened
    • Pool features: None
    • Fencing: Back Yard
    • Has view: Yes
    • View description: Water
    • Has water view: Yes
    • Water view: Water
    • Waterfront features: Pond
    Lot
    • Dimensions: 65 x 141 x 77 x 122
    • Features: Cul-De-Sac, Sprinklers In Front, Sprinklers In Rear
    Details
    • Parcel number: 0702480170

    Construction

    Type & style
    • Home type: SingleFamily
    • Property subtype: Single Family Residence
    Materials
    • Concrete, Stucco
    • Roof: Shingle
    Condition
    • New construction: No
    • Year built: 2012

    Utilities & green energy

    • Electric: Whole House Generator
    • Sewer: Public Sewer
    • Water: Public
    • Utilities for property: Cable Available

    Community & neighborhood

    Security
    • Security features: Fire Sprinkler System, Security System Owned, Smoke Detector(s)
    Senior living
    • Senior community: Yes
    Location
    • Region: Ponte Vedra
    • Subdivision: Del Webb Ponte Vedra

    HOA & financial

    HOA
    • Has HOA: Yes
    • HOA fee: $220 monthly
    • Amenities included: Pool, Clubhouse, Fitness Center, Jogging Path, Management - Full Time, Sauna, Security, Spa/Hot Tub, Tennis Court(s)
    • Services included: Insurance, Maintenance Grounds, Security
    • Association name: First Serv Resident
    • Association phone: 904-733-3334

    Other

    Other facts
    • Listing terms: Cash,Conventional,VA Loan
    • Road surface type: Asphalt

    Price history

    DateEventPrice
    11/21/2023Sold$800,000-2.3%$307/sqft
    Source: realMLS #1245374 Report a problem
    10/4/2023Pending sale$819,000$315/sqft
    Source: realMLS #1245374 Report a problem
    8/31/2023Listed for sale$819,000+62.2%$315/sqft
    Source: realMLS #1245374 Report a problem
    11/27/2018Sold$505,000-4.5%$194/sqft
    Source: Public Record Report a problem
    9/19/2018Price change$529,000-0.9%$203/sqft
    Source: Coldwell Banker Premier Properties #930715 Report a problem
    8/16/2018Price change$534,000-2%$205/sqft
    Source: Coldwell Banker Premier Properties #930715 Report a problem
    4/13/2018Listed for sale$544,900+17.2%$209/sqft
    Source: Coldwell Banker Premier Properties #930715 Report a problem
    12/4/2014Sold$464,900$179/sqft
    Source: Public Record Report a problem
    9/26/2014Listed for sale$464,900$179/sqft
    Source: Watson Realty Corp #738552 Report a problem

    Public tax history

    YearProperty taxesTax assessment
    2025$7,579 +11.6%$517,323 +2.9%
    2024$6,790 +24.2%$502,743 +27.9%
    2023$5,468 +2.4%$392,932 +3%
    2022$5,342 +0.5%$381,487 +3%
    2021$5,317 +0.3%$370,376 +1.4%
    2020$5,302 -1.7%$365,262 +2.3%
    2019$5,395 $357,050 +103.9%
    2018$5,395 +93.4%$175,076 +2.1%
    2017$2,789 $171,475 -0.9%
    2016$2,789 +0.1%$172,986 +0.7%
    2015$2,786 -41.7%$171,784 -43.2%
    2014$4,782 $302,495 +6.1%
    2013-- $285,026

    Find assessor info on the county website

    Neighborhood: 32081

    Nearby schools

    GreatSchools rating
    Get pre-qualified for a loan
    At Zillow Home Loans, we can pre-qualify you in as little as 5 minutes with no impact to your credit score.

    An equal housing lender. NMLS #10287.