Discover luxury Adirondack living at 89 Rocky Point Circle, Townhome N3, an exceptional end unit residence in the highly sought-after Rocky Point community on Fourth Lake in Inlet, NY. Offered at $1,550,000, this impressive 2,100 sq. ft. home blends high-end craftsmanship with a warm, rustic Adirondack aesthetic, all complemented by pristine waterfront views. Inside, rich hardwood flooring, custom cedar handrails, natural wood details, and thoughtfully selected finishes create an inviting sense of Adirondack luxury. The open concept great room is anchored by a wood burning fireplace, creating a warm and impressive gathering space, while expansive windows capture beautiful views of Fourth Lake and the surrounding landscape. The custom designed kitchen is equally impressive, featuring quartz countertops, stainless steel appliances, quality cabinetry, and generous workspace for cooking and entertaining. Beautifully appointed bathrooms feature Onyx showers and soaking tubs, continuing the home’s combination of rustic character and elevated finishes. A spacious loft adds another dimension to the floor plan and offers flexible space for additional sleeping accommodations, a home office, media area, or private retreat. As an end unit, N3 provides added privacy and natural light while taking full advantage of its remarkable setting within Rocky Point. Residents enjoy access to a 1,500-foot sandy beach, three tennis courts, beach volleyball, an island gazebo with a wood-burning fireplace, and an indoor heated pool and spa. Boating, hiking, skiing, snowmobiling, dining, and shopping are all within easy reach, with downtown Inlet just minutes away. With its 2,100 sq. ft. layout, custom finishes, rustic Adirondack character, end-unit setting, loft, and pristine Fourth Lake views, Townhome N3 presents a rare opportunity to own a distinctive luxury home in one of Inlet’s premier lakefront communities.
Pending
$1,550,000
89 Rocky Point Cir, Inlet, NY 13360
3beds
1,850sqft
Single Family Residence
Built in 2019
1,742 Square Feet Lot
$-- Zestimate®
$838/sqft
$535/mo HOA
What's special
Expansive windowsWood burning fireplaceSpacious loftNatural wood detailsHigh-end craftsmanshipExceptional end unit residenceBeach volleyball
- 49 days
- 69
- 0
Zillow last checked:
Listing updated:
Listed by:
Rocky Point Properties, Inc. 315-357-3751,
Scott Irish-Bronkie 716-783-0066,
Sandra Booton 315-369-5227,
Rocky Point Properties, Inc.
Source: NYSAMLSs,MLS#: S1709094 Originating MLS: Mohawk Valley
Originating MLS: Mohawk ValleyFacts & features
Interior
Bedrooms & bathrooms
- Bedrooms: 3
- Bathrooms: 3
- Full bathrooms: 3
- Main level bathrooms: 1
- Main level bedrooms: 1
Heating
- Electric, Baseboard
Appliances
- Included: Dryer, Dishwasher, Electric Oven, Electric Range, Electric Water Heater, Refrigerator, Washer
- Laundry: Main Level
Features
- Wet Bar, Ceiling Fan(s), Furnished, Guest Accommodations, Great Room, Kitchen Island, Sliding Glass Door(s), Solid Surface Counters, Natural Woodwork, Bedroom on Main Level, Loft, Bath in Primary Bedroom
- Flooring: Carpet, Ceramic Tile, Hardwood, Varies
- Doors: Sliding Doors
- Basement: Crawl Space
- Number of fireplaces: 1
- Furnished: Yes
Interior area
- Total structure area: 1,850
- Total interior livable area: 1,850 sqft
Video & virtual tour
Property
Parking
- Parking features: No Garage, Driveway, Shared Driveway
Features
- Stories: 3
- Patio & porch: Deck
- Exterior features: Deck, Gravel Driveway, Tennis Court(s)
- Pool features: Association, Community, Indoor
- Has view: Yes
- View description: Water
- Has water view: Yes
- Water view: Water
- Waterfront features: Beach Access, Lake
- Body of water: Fourth Lake
- Frontage length: 1500
Lot
- Size: 1,742 Square Feet
- Dimensions: 30 x 70
- Features: Rectangular, Rectangular Lot
Details
- Parcel number: 59.012266
- Special conditions: Standard
Construction
Type & style
- Home type: SingleFamily
- Architectural style: Cabin,Contemporary,Other,See Remarks,Traditional
- Property subtype: Single Family Residence
- Attached to another structure: Yes
Materials
- Blown-In Insulation, Frame, Log, Wood Siding, ICFs (Insulated Concrete Forms)
- Foundation: Poured
- Roof: Architectural,Shingle
Condition
- Resale
- Year built: 2019
Details
- Builder model: Hipp Construction Inc
Utilities & green energy
- Sewer: Septic Tank
- Water: Well
- Utilities for property: Electricity Connected, High Speed Internet Available
Community & HOA
Community
- Security: Security System Leased
HOA
- Amenities included: Basketball Court, Clubhouse, Pool, Security, Tennis Court(s)
- HOA fee: $535 monthly
Location
- Region: Inlet
Financial & listing details
- Price per square foot: $838/sqft
- Tax assessed value: $914,250
- Annual tax amount: $10,589
- Date on market: 8/29/2026
- Cumulative days on market: 46 days
- Listing terms: Cash,Conventional,FHA,VA Loan
Estimated market value
Not available
Estimated sales range
Not available
Not available
Price history
| Date | Event | Price |
|---|---|---|
| 9/4/2026 | Pending sale | $1,550,000$838/sqft |
Source:  NYSAMLSs #S1709094 Report a problem NYSAMLSs #S1709094 Report a problem | ||
| 8/29/2026 | Listed for sale | $1,550,000+113.8%$838/sqft |
Source: NYSAMLSs #S1709094 Report a problem | ||
| 5/21/2019 | Sold | $725,000$392/sqft |
Source: Agent Provided Report a problem | ||
Public tax history
| Year | Property taxes | Tax assessment |
|---|---|---|
| 2018 | -- | $479,500 +868.7% |
| 2017 | $646 | $49,500 |
| 2016 | -- | $49,500 |
| 2015 | -- | $49,500 |
| 2014 | -- | $49,500 |
| 2013 | -- | $49,500 |
| 2012 | -- | $49,500 |
| 2011 | -- | $49,500 |
| 2010 | -- | $49,500 |
| 2009 | -- | $49,500 |
Find assessor info on the county website
Monthly payment
Climate risks
Neighborhood: 13360
- $1,316,1003 bd3 ba2.1k sqft89 Rocky Point Cir #N3, Inlet, NY 13360Off Market
- $1,220,2003 bd3 ba1.7k sqft91 Rocky Point Cir #N2, Inlet, NY 13360Off Market
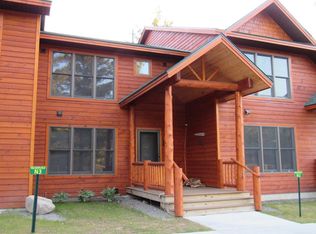
- $1,381,4003 bd3 ba2.1k sqft93 Rocky Point Cir UNIT N1, Inlet, NY 13360Off Market
- $965,6003 bd3 ba1.5k sqft87 Rocky Point Cir #L1, Inlet, NY 13360Off Market
Similar homes
- $1,300,0003 bd2 ba1.5k sqft92 State Route 28, Inlet, NY 13360For Sale
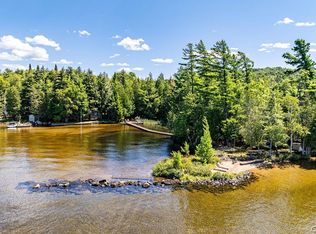
 MLS ID #S1707447, Scott Irish-Bronkie, Listing by: Rocky Point Properties, Inc.. NYSAMLSs
 - $1,150,0003 bd2 ba1.8k sqft49 Gilbert Rd, Inlet, NY 13360For Sale
 MLS ID #207751, Amy Bolton, Listing by: Timm Associates Sothebys International Realty. ACVMLS
 - $1,100,0002 bd1 ba976 sqft88 State Route 28, Inlet, NY 13360For Sale
 MLS ID #S1707445, Scott Irish-Bronkie, Listing by: Rocky Point Properties, Inc.. NYSAMLSs
 - $1,500,0003 bd3 ba2.7k sqft109 Fletcher Rd, Old Forge, NY 13420For Sale
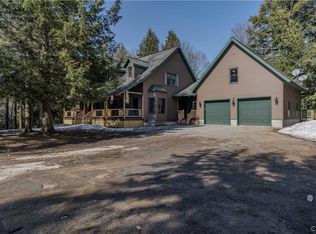 MLS ID #S1668159, Carole Dunbar, Listing by: Good Morning Realty. NYSAMLSs
 - $1,199,0006 bd4 ba2k sqft112 Holiday Dr, Old Forge, NY 13420For SaleMLS ID #S1705503, Scott Irish-Bronkie, Listing by: Rocky Point Properties, Inc.. NYSAMLSs
- $995,0004 bd3 ba2.4k sqft195 & 191 Easka Rd, Thendara, NY 13472For SaleMLS ID #S1711080, David P. Dunn, Listing by: Herron Realty. NYSAMLSs
