Welcome home to the perfect place to start your next chapter. This beautifully maintained, move-in ready ranch offers 3 oversized bedrooms and 2 updated bathrooms that is designed with comfort, simplicity, and everyday living in mind. The spacious great room is the heart of the home, anchored by a charming stone gas fireplace which is perfect for movie nights, homework at the kitchen table, or cozy evenings in. With room to flex your style, this space easily adapts to family life as it grows. The bright kitchen features like-new stainless steel appliances and a breakfast bar ideal for rushed school mornings, after-school snacks, or weekend pancake traditions. Step outside to a fully fenced backyard where kids and pets can play freely, gardens can flourish, and summer evenings can be enjoyed. A large mini barn adds bonus storage for bikes, toys, and all the extras that come with family life. Just blocks from local schools and the city park-and within walking distance to a favorite bakery and coffee shop-this home offers the rare combination of small-town charm and everyday convenience. A place to plant roots, make memories, and truly feel at home.
Sold
$275,000
89 S 2nd St, Martinsville, IN 46151
3beds
1,735sqft
Residential, Single Family Residence
Built in 1961
0.31 Acres Lot
$279,500 Zestimate®
$159/sqft
$1,824 Estimated rent
Home value
$279,500
$232,000 - $335,000
$1,824/mo
Zestimate® history
Owner options
List your home for rent
$1,824/mo
Rent Zestimate®
Find your next renter with Zillow Rental Manager. Plus, with online applications, you can quickly screen prospective tenants – for free.
$1,824/mo
Rent Zestimate®
Refinance and save
$1,612/mo
Est. payment
Refinancing to a lower rate could help reduce your monthly payments and save thousands over the life of the loan.
$1,612/mo
Est. payment
Explore your selling options
Work with a Zillow partner agent
Leverage their expertise and Zillow's premium Showcase listings to get your home seen by more buyers.
Get startedList with your own agent
Get your home in front of millions of buyers by listing it on Zillow.
Learn how to do itSell it yourself
Take full control of how buyers see your home on Zillow by listing For Sale by Owner (FSBO).
List your homeWhat's special
Charming stone gas fireplaceLike-new stainless steel appliancesSpacious great roomBright kitchenFully fenced backyardBreakfast bar
Zillow last checked:
Listing updated:
Listed by:
Michelle Chandler 317-413-8352,
Keller Williams Indy Metro S,
Gannon Myers,
Keller Williams Indy Metro S
Bought with:
Steve Lew
Steve Lew Real Estate Group, LLC
Alfonso Andolz
Steve Lew Real Estate Group, LLC
Source: MIBOR as distributed by MLS GRID,MLS#: 22077941
Facts & features
Interior
Bedrooms & bathrooms
- Bedrooms: 3
- Bathrooms: 2
- Full bathrooms: 2
- Main level bathrooms: 2
- Main level bedrooms: 3
Primary bedroom
- Level: Main
- Area: 522 Square Feet
- Dimensions: 29x18
Bedroom 2
- Level: Main
- Area: 143 Square Feet
- Dimensions: 13x11
Bedroom 3
- Level: Main
- Area: 132 Square Feet
- Dimensions: 12x11
Dining room
- Level: Main
- Area: 88 Square Feet
- Dimensions: 11x8
Great room
- Level: Main
- Area: 392 Square Feet
- Dimensions: 28x14
Kitchen
- Level: Main
- Area: 143 Square Feet
- Dimensions: 13x11
Laundry
- Level: Main
- Area: 77 Square Feet
- Dimensions: 11x7
Heating
- Forced Air, Natural Gas
Cooling
- Central Air
Appliances
- Included: Electric Cooktop, Dishwasher, Disposal, Gas Water Heater, MicroHood, Microwave, Oven, Refrigerator
- Laundry: Main Level
Features
- Breakfast Bar, Entrance Foyer, Ceiling Fan(s), Hardwood Floors
- Flooring: Hardwood
- Has basement: No
- Number of fireplaces: 1
- Fireplace features: Gas Log, Great Room, Masonry
Interior area
- Total structure area: 1,735
- Total interior livable area: 1,735 sqft
Property
Parking
- Total spaces: 1
- Parking features: Attached
- Attached garage spaces: 1
Features
- Levels: One
- Stories: 1
- Patio & porch: Covered
- Fencing: Fenced,Chain Link,Full
Lot
- Size: 0.31 Acres
- Features: City Lot, Not In Subdivision, Sidewalks, Street Lights, Trees-Small (Under 20 Ft)
Details
- Additional structures: Barn Mini
- Parcel number: 551303135007000021
- Horse amenities: None
Construction
Type & style
- Home type: SingleFamily
- Architectural style: Ranch
- Property subtype: Residential, Single Family Residence
Materials
- Stone
- Foundation: Block
Condition
- New construction: No
- Year built: 1961
Utilities & green energy
- Water: Public
Community & HOA
Community
- Subdivision: No Subdivision
HOA
- Has HOA: No
Location
- Region: Martinsville
Financial & listing details
- Price per square foot: $159/sqft
- Tax assessed value: $237,200
- Annual tax amount: $1,856
- Date on market: 12/30/2025
- Cumulative days on market: 14 days
Price history
| Date | Event | Price |
|---|---|---|
| 2/5/2026 | Sold | $275,000$159/sqft |
Source:  MIBOR as distributed by MLS GRID #22077941 Report a problem MIBOR as distributed by MLS GRID #22077941 Report a problem | ||
| 1/12/2026 | Pending sale | $275,000$159/sqft |
Source: MIBOR as distributed by MLS GRID #22077941 Report a problem | ||
| 12/30/2025 | Listed for sale | $275,000+1.9%$159/sqft |
Source: MIBOR as distributed by MLS GRID #22077941 Report a problem | ||
| 7/11/2025 | Listing removed | $269,900$156/sqft |
Source: MIBOR as distributed by MLS GRID #22049638 Report a problem | ||
| 7/10/2025 | Listed for sale | $269,900+5.8%$156/sqft |
Source: MIBOR as distributed by MLS GRID #22049638 Report a problem | ||
| 11/15/2024 | Sold | $255,000-1.9%$147/sqft |
Source: MIBOR as distributed by MLS GRID #22005543 Report a problem | ||
| 11/9/2024 | Pending sale | $259,900$150/sqft |
Source: MIBOR as distributed by MLS GRID #22005543 Report a problem | ||
| 10/19/2024 | Price change | $259,900-1.9%$150/sqft |
Source: MIBOR as distributed by MLS GRID #22005543 Report a problem | ||
| 10/10/2024 | Listed for sale | $264,900+99.2%$153/sqft |
Source: MIBOR as distributed by MLS GRID #22005543 Report a problem | ||
| 4/30/2018 | Sold | $133,000$77/sqft |
Source: MIBOR as distributed by MLS GRID #21554330 Report a problem | ||
| 4/3/2018 | Pending sale | $133,000$77/sqft |
Source: Jennings Real Estate, LLC #21554330 Report a problem | ||
| 3/24/2018 | Listed for sale | $133,000$77/sqft |
Source: Jennings Real Estate, LLC #21554330 Report a problem | ||
Public tax history
| Year | Property taxes | Tax assessment |
|---|---|---|
| 2025 | $1,851 -1.8% | $237,200 +7.7% |
| 2024 | $1,885 +23.9% | $220,300 |
| 2023 | $1,521 +29.5% | $220,300 +20.5% |
| 2022 | $1,174 +9% | $182,800 +24.7% |
| 2021 | $1,077 +3.7% | $146,600 +3.4% |
| 2020 | $1,038 +15.5% | $141,800 +6.5% |
| 2019 | $899 +185.1% | $133,200 +6.1% |
| 2018 | $315 +1.4% | $125,500 +8.6% |
| 2017 | $311 +8% | $115,600 |
| 2016 | $288 +2.4% | $115,600 +1.5% |
| 2014 | $281 +3.5% | $113,900 |
| 2013 | $272 +2.9% | $113,900 +2.1% |
| 2012 | $264 -31.2% | $111,600 -11.8% |
| 2011 | $384 +3.5% | $126,600 -1.4% |
| 2010 | $371 -3.8% | $128,400 -0.5% |
| 2009 | $385 -58.6% | $129,000 +3.1% |
| 2006 | $929 | $125,100 +17% |
| 2005 | -- | $106,900 |
Find assessor info on the county website
Neighborhood: 46151
Nearby homes
- $235,0003 bd1 ba1.3k sqft99 S 2nd St, Martinsville, IN 46151Sold
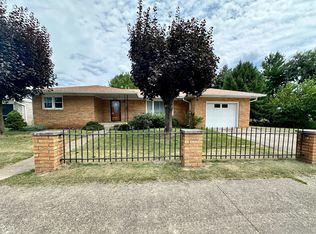
- $278,0003 bd2 ba2.6k sqft59 S 2nd St, Martinsville, IN 46151Off Market
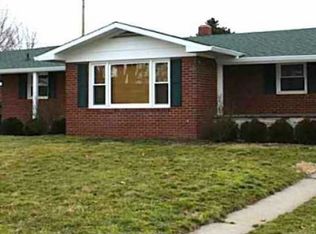
- $233,6003 bd1 ba1.1k sqft1290 E Jackson St, Martinsville, IN 46151Off Market
- $338,8003 bd2 ba1.4k sqft29 S 2nd St, Martinsville, IN 46151Off Market
- $229,7003 bd1 ba1.2k sqft1260 E Jackson St, Martinsville, IN 46151Off Market
- $248,5004 bd2 ba1.8k sqft1289 E Jackson St, Martinsville, IN 46151Off Market
- $187,8004 bd3 ba1.8k sqft9 S 2nd St, Martinsville, IN 46151Off Market
- $262,5004 bd3 ba2.6k sqft10 S 2nd St, Martinsville, IN 46151Sold
Nearby schools
GreatSchools rating
- 6/10Charles L Smith Elementary SchoolGrades: PK-4Distance: 0.1 mi
- 7/10John R. Wooden Middle SchoolGrades: 6-8Distance: 0.9 mi
- 4/10Martinsville High SchoolGrades: 9-12Distance: 0.5 mi
Schools provided by the listing agent
- Elementary: Charles L Smith Fine Arts Academy
- Middle: John R. Wooden Middle School
- High: Martinsville High School
Source: MIBOR as distributed by MLS GRID. This data may not be complete. We recommend contacting the local school district to confirm school assignments for this home.
Get a cash offer in 3 minutes
Find out how much your home could sell for in as little as 3 minutes with a no-obligation cash offer.
Estimated market value
$279,500
Get a cash offer in 3 minutes
Find out how much your home could sell for in as little as 3 minutes with a no-obligation cash offer.
Estimated market value
$279,500
- Indiana
- Morgan County
- Martinsville
- 46151
- 89 S 2nd St
Nearby cities
Nearby neighborhoods
Nearby zip codes
Other Martinsville Topics
