Skip main navigation
Sold for $350,000
  • $350,000

    89 S Main St, Clarkston, MI 48346

    3beds
    1,616sqft
    Single Family Residence
    Built in 1905
    0.46 Acres Lot
    $365,800 Zestimate®
    $217/sqft
    $2,459 Estimated rent

    Home value

    $365,800

    $348,000 - $384,000

    $2,459/mo

    Zestimate® history
    Loading
    Loading...

    Owner options

    List your home for rent

    $2,459/mo

    Rent Zestimate®

    Find your next renter with Zillow Rental Manager. Plus, with online applications, you can quickly screen prospective tenants – for free.

    Learn more

    $2,459/mo

    Rent Zestimate®

    Refinance and save

    $2,447/mo

    Est. payment

    Refinancing to a lower rate could help reduce your monthly payments and save thousands over the life of the loan.

    See today's rates

    $2,447/mo

    Est. payment

    Explore your selling options

    Work with a Zillow partner agent

    Leverage their expertise and Zillow's premium Showcase listings to get your home seen by more buyers.

    Get started

    List with your own agent

    Get your home in front of millions of buyers by listing it on Zillow.

    Learn how to do it

    Sell it yourself

    Take full control of how buyers see your home on Zillow by listing For Sale by Owner (FSBO).

    List your home

    What's special

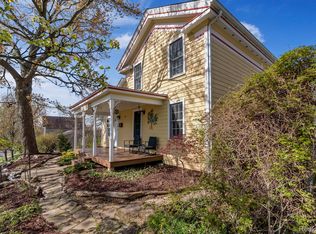
    This historic district Main Street Clarkston home offers an extraordinary combination of more than 1,600 square feet on a nearly half-acre fenced lot overlooking Depot Park. This 3-bedroom, 2.5-bath property combines period character with practical updates and a highly functional floor plan in one of downtown Clarkston's most recognizable locations. The main level features a primary bedroom suite, main-floor laundry, attached garage access, and a semi-open layout connecting the kitchen and living spaces. Vaulted ceilings enhance the kitchen and living room, while hickory flooring and hickory cabinetry provide durability and warmth. Multiple skylights bring additional natural light into the bathrooms. Upstairs are two additional bedrooms and a full bath, which offers separation between the primary suite and guest or family accommodations. Recent improvements include numerous replacement windows completed within the past year. Outdoor features include a fully fenced backyard with fruit trees, a spacious deck with direct access from the primary suite, and views overlooking Depot Park. A large covered front porch provides a front-row view of Main Street and the surrounding downtown district. Situated just steps from downtown Clarkston's shops, restaurants, parks, and community events, the property offers exceptional walkability and super close proximity to heart of Clarkston Village. The nearly half-acre parcel also provides abundant on-site parking with a wraparound driveway and attached garage—an uncommon feature for a downtown location.

    Zillow last checked:

    Listing updated:

    Listed by:

    Timothy J Gilson 248-385-8005,

    Good Company

    Bought with:

    Alex Hagopian, 6501384325

    KW Showcase Realty

    Source: Realcomp II,MLS#: 20261044395MLS Logo

    Facts & features

    Interior

    Bedrooms & bathrooms
    • Bedrooms: 3
    • Bathrooms: 3
    • Full bathrooms: 2
    • 1/2 bathrooms: 1
    Primary bedroom
    • Level: Entry
    • Area: 276
    • Dimensions: 12 X 23
    Bedroom
    • Level: Second
    • Area: 143
    • Dimensions: 13 X 11
    Bedroom
    • Level: Second
    • Area: 72
    • Dimensions: 8 X 9
    Primary bathroom
    • Level: Entry
    • Area: 55
    • Dimensions: 5 X 11
    Other
    • Level: Second
    • Area: 40
    • Dimensions: 8 X 5
    Other
    • Level: Entry
    • Area: 25
    • Dimensions: 5 X 5
    Dining room
    • Level: Entry
    • Area: 81
    • Dimensions: 9 X 9
    Kitchen
    • Level: Entry
    • Area: 153
    • Dimensions: 17 X 9
    Laundry
    • Level: Entry
    • Area: 63
    • Dimensions: 9 X 7
    Living room
    • Level: Entry
    • Area: 195
    • Dimensions: 15 X 13
    Heating
    • Forced Air, Natural Gas
    Cooling
    • Ceiling Fans, Window Units
    Appliances
    • Included: Dishwasher, Dryer, Free Standing Gas Range, Free Standing Refrigerator, Humidifier, Microwave, Stainless Steel Appliances, Washer, Water Softener Owned
    • Laundry: Laundry Room
    Features
    • High Speed Internet, Programmable Thermostat
    • Basement: Partial,Unfinished
    • Has fireplace: No
    Interior area
    • Total interior livable area: 1,616 sqft
    • Finished area above ground: 1,616

    Property

    Parking
    • Total spaces: 2.5
    • Parking features: Twoand Half Car Garage, Attached, Direct Access, Electricityin Garage, Garage Door Opener
    • Attached garage spaces: 2.5
    Features
    • Levels: Two
    • Stories: 2
    • Entry location: GroundLevelwSteps
    • Patio & porch: Covered, Deck, Porch
    • Exterior features: Lighting
    • Pool features: None
    • Fencing: Back Yard
    Lot
    • Size: 0.46 Acres
    • Dimensions: 66 x 151
    Details
    • Parcel number: 0820382014
    • Special conditions: Short Sale No,Standard

    Construction

    Type & style
    • Home type: SingleFamily
    • Architectural style: Farmhouse
    • Property subtype: Single Family Residence
    Materials
    • Vinyl Siding
    • Foundation: Basement, Crawl Space, Stone
    • Roof: Asphalt
    Condition
    • New construction: No
    • Year built: 1905
    • Major remodel year: 1994

    Utilities & green energy

    • Electric: Circuit Breakers
    • Sewer: Public Sewer
    • Water: Public
    • Utilities for property: Above Ground Utilities

    Community & HOA

    Community
    • Subdivision: ASSRS OF CLARKSTON
    HOA
    • Has HOA: No
    Location
    • Region: Clarkston

    Financial & listing details

    • Price per square foot: $217/sqft
    • Tax assessed value: $78,060
    • Annual tax amount: $2,831
    • Date on market: 6/19/2026
    • Cumulative days on market: 92 days
    • Listing agreement: Exclusive Right To Sell
    • Listing terms: Cash,Conventional
    • Exclusions: Exclusion(s) Exist

    Price history

    DateEventPrice
    10/2/2026Sold$350,000-6.7%$217/sqft
    Source: Realcomp II #20261044395 Report a problem
    9/17/2026Pending sale$375,000$232/sqft
    Source: Realcomp II #20261044395 Report a problem
    9/16/2026Price change$375,000-3.8%$232/sqft
    Source: Realcomp II #20261044395 Report a problem
    8/24/2026Price change$389,900-2.5%$241/sqft
    Source: Realcomp II #20261044395 Report a problem
    8/8/2026Price change$399,900-2.4%$247/sqft
    Source: Realcomp II #20261044395 Report a problem
    8/2/2026Price change$409,900-3.5%$254/sqft
    Source: Realcomp II #20261044395 Report a problem
    7/10/2026Price change$424,900-5.6%$263/sqft
    Source: Realcomp II #20261044395 Report a problem
    6/19/2026Listed for sale$450,000+275%$278/sqft
    Source: Realcomp II #20261044395 Report a problem
    7/6/1995Sold$120,000$74/sqft
    Source: Public Record Report a problem

    Public tax history

    YearProperty taxesTax assessment
    2025$2,712 -2.7%$185,320 +3.4%
    2024$2,789 +4.5%$179,250 +12.4%
    2023$2,670 +0.1%$159,420 +12.1%
    2022$2,667 -0.1%$142,180 +11.5%
    2021$2,669 $127,530 +16.7%
    2020-- $109,320 +10.4%
    2019$2,639 +2.1%$99,010 +6%
    2018$2,583 $93,390 +7.1%
    2017-- $87,180 +9.9%
    2016-- $79,310 +18.3%
    2015-- $67,060 +8.6%
    2014-- $61,770 -21.7%
    2011-- $78,930 -7.8%
    2010$3,797 -4.5%$85,610 -16.9%
    2009$3,977 $103,030
    Find assessor info on the county website

    Neighborhood: 48346

    Nearby schools

    GreatSchools rating
    Get a cash offer in 3 minutes
    Find out how much your home could sell for in as little as 3 minutes with a no-obligation cash offer.
    Estimated market value
    $365,800
    Get a cash offer in 3 minutes
    Find out how much your home could sell for in as little as 3 minutes with a no-obligation cash offer.
    Estimated market value
    $365,800