Skip main navigation
Off market
  • $459,200

    89 Saint Marys Ln, Lindenhurst, IL 60046

    4beds
    2baths
    2,505sqft
    SingleFamily
    Built in 1999
    10,018 Square Feet Lot
    $459,200 Zestimate®
    $183/sqft
    $3,302 Estimated rent

    Home value

    $459,200

    $436,000 - $482,000

    $3,302/mo

    Zestimate® history
    Loading
    Loading...

    Owner options

    List your home for rent

    $3,302/mo

    Rent Zestimate®

    Find your next renter with Zillow Rental Manager. Plus, with online applications, you can quickly screen prospective tenants – for free.

    Learn more

    $3,302/mo

    Rent Zestimate®

    Refinance and save

    $3,500/mo

    Est. payment

    Refinancing to a lower rate could help reduce your monthly payments and save thousands over the life of the loan.

    See today's rates

    $3,500/mo

    Est. payment

    Explore your selling options

    Work with a Zillow partner agent

    Leverage their expertise and Zillow's premium Showcase listings to get your home seen by more buyers.

    Get started

    List with your own agent

    Get your home in front of millions of buyers by listing it on Zillow.

    Learn how to do it

    Sell it yourself

    Take full control of how buyers see your home on Zillow by listing For Sale by Owner (FSBO).

    List your home

    What's special

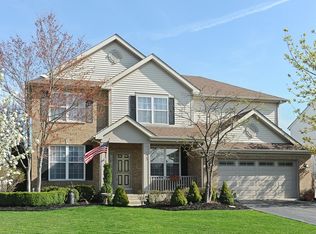
    Nestled with sight of McDonald’s Woods Forest preserve is our neighborhood, Farmington Green. A classic front porch provides the perfect welcome. The living room is currently used as a 1st floor den. Opposite is the formal dining room with easy access to the kitchen. Features you’ll find in the home: 9’ ceilings on the first floor, newer neutral carpeting throughout, volume ceilings, white colonist trim, 1st floor laundry room, attached 2 car garage, and a huge full basement. <br><br>Our kitchen is well appointed with oak cabinetry and features great counter & cabinet space, with a large breakfast bar peninsula! In addition, conveniently placed is a work island which includes a secondary snack bar. There is also a walk-in pantry, designer light fixture, and halogen lighting that brightens the prep and eating areas. All appliances remain, including: gas range, built-in microwave, refrigerator, & a dishwasher. The eating area enjoys sliders to the backyard! Enjoy the ambience of the see through gas fireplace.<br><br>The family room, adjacent and open to the kitchen, enjoys a gas fireplace which stands in place & separates the two rooms. Trimmed with a ceramic tile surround in both rooms, you’ll note there is a media niche along side the fireplace in the family room. <br><br>The master suite provides a retreat anyone would welcome! Volume ceilings, lighted ceiling fan and lots of natural light enhance the bedroom’s appeal. A spacious walk in closet, & of course, a private bath which offers volume ceilings as well. The 12” ceramic tile accents the room, complete w/double basin vanity w/oak cabinetry, a separate soaker tub, double shower, & of course, a commode room. <br><br>3 secondary bedrooms have ceiling fans, equipped w/lights, plus great closet space. 2 of the bedrooms have walk-in closets, & the back bedroom has a large double closet. The bedrooms share the main hall bath w/an oak vanity, tile floor, and tub/shower combo.<br/><br/>Brokered And Advertised By: RE/MA

    This property is off market, which means it's not currently listed for sale or rent on Zillow. This may be different from what's available on other websites or public sources.

    Facts & features

    Interior

    Bedrooms & bathrooms
    • Bedrooms: 4
    • Bathrooms: 2
    Heating
    • Forced air
    Cooling
    • Central
    Features
    • Basement: Partially finished
    • Has fireplace: Yes
    Interior area
    • Total interior livable area: 2,505 sqft

    Property

    Parking
    • Parking features: Garage - Attached
    Lot
    • Size: 10,018 sqft
    Details
    • Parcel number: 0236403002

    Construction

    Type & style
    • Home type: SingleFamily
    Materials
    • Roof: Composition
    Condition
    • Year built: 1999

    Community & neighborhood

    Location
    • Region: Lindenhurst

    HOA & financial

    HOA
    • Has HOA: Yes
    • HOA fee: $36 monthly

    Price history

    DateEventPrice
    4/30/2010Sold$244,000-4.7%$97/sqft
    Source: MRED as distributed by MLS GRID #07425591 Report a problem
    1/30/2010Price change$256,000-8.2%$102/sqft
    Source: RE/MAX suburban #07425591 Report a problem
    10/2/2009Price change$279,000-7%$111/sqft
    Source: Baird & Warner - Lake County #06958023 Report a problem
    7/11/2009Listed for sale$299,900+36.9%$120/sqft
    Source: Baird & Warner - Lake County #06958023 Report a problem
    7/1/1999Sold$219,000$87/sqft
    Source: Public Record Report a problem

    Public tax history

    YearProperty taxesTax assessment
    2024$12,285 +7.6%$133,003 +7.3%
    2023$11,421 -10.4%$123,989 +13.2%
    2022$12,752 +3.7%$109,550 +9.1%
    2021$12,300 +3.8%$100,442 +11.2%
    2020$11,854 -0.3%$90,315 +4%
    2019$11,887 +8.3%$86,800 -1.6%
    2018$10,978 $88,253 +2.7%
    2017$10,978 -5.9%$85,899 -6.2%
    2016$11,670 +15.5%$91,580 +7.1%
    2015$10,101 +5.7%$85,532 +11.9%
    2014$9,560 +11.6%$76,447 -0.5%
    2012$8,563 +5.3%$76,816 -20.5%
    2011$8,133 +12.7%$96,629 -10.5%
    2010$7,217 -22.9%$107,960 -4.9%
    2009$9,361 +4.9%$113,582 +3.8%
    2008$8,920 +11.6%$109,473 +3%
    2006$7,992 +6%$106,316
    2005$7,540 +5.5%--
    2004$7,144 +2.4%--
    2003$6,977 +8.2%--
    2002$6,447 +6.6%--
    2001$6,049 +11.6%$81,928 +13.7%
    2000$5,418 $72,050

    Find assessor info on the county website

    Neighborhood: 60046

    Nearby schools

    GreatSchools rating
    Get a cash offer in 3 minutes
    Find out how much your home could sell for in as little as 3 minutes with a no-obligation cash offer.
    Estimated market value
    $459,200
    Get a cash offer in 3 minutes
    Find out how much your home could sell for in as little as 3 minutes with a no-obligation cash offer.
    Estimated market value
    $459,200