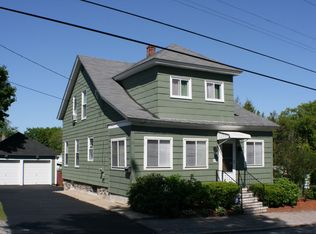
Welcome to the Highlands! This charming Gambrel offers space, comfort, and room to entertain inside and out. Enter to a bright open-concept living and dining room, where a sliding door opens to the rear deck and an enclosed backyard shaded by a beautiful grapevine canopy — perfect for summer cookouts. Off the hall you'll find the kitchen with tile floor, a full first-floor bathroom, and a connecting door to the dining room for easy flow when entertaining. Upstairs are three bedrooms with hardwood floors, closets, and ceiling fans, plus a second full bathroom with tub, shower, and tile floor — the rear bedroom overlooks the deck and backyard. The finished lower-level family room with wall-to-wall carpet, sink, and refrigerator is ready for game day and family get-togethers. Paved driveway, one-car garage, and close to shopping, dining, schools, and commuter routes. Come see everything this Highlands home has to offer! The seller reserves the rights to accept any and all offers anytime.
For sale
Price cut: $3K (9/4)
$579,900
89 Sayles St, Lowell, MA 01851
3beds
1,845sqft
Single Family Residence
Built in 1920
4,792 Square Feet Lot
$576,600 Zestimate®
$314/sqft
$-- HOA
What's special
One-car garagePaved drivewayKitchen with tile floorCeiling fansFull first-floor bathroom
- 55 days
- 601
- 38
Zillow last checked:
Listing updated:
Listed by:
Paul-Ratha Yem 617-459-3000,
Global Realty Network, Inc. 800-494-2400
Source: MLS PIN,MLS#: 73551645
Facts & features
Interior
Bedrooms & bathrooms
- Bedrooms: 3
- Bathrooms: 3
- Full bathrooms: 3
Primary bedroom
- Features: Ceiling Fan(s), Closet, Flooring - Hardwood
- Level: Second
Bedroom 2
- Features: Closet, Flooring - Hardwood
- Level: Second
Bedroom 3
- Features: Closet, Flooring - Hardwood
- Level: Second
Primary bathroom
- Features: No
Bathroom 1
- Features: Bathroom - Full, Bathroom - Tiled With Tub & Shower, Flooring - Stone/Ceramic Tile
- Level: First
Bathroom 2
- Features: Bathroom - Full, Bathroom - Tiled With Tub & Shower, Flooring - Stone/Ceramic Tile
- Level: Second
Bathroom 3
- Features: Bathroom - Tiled With Tub & Shower, Flooring - Stone/Ceramic Tile
- Level: Basement
Dining room
- Features: Flooring - Hardwood, Balcony / Deck, Balcony - Exterior, Open Floorplan, Slider
- Level: Main,First
Family room
- Features: Flooring - Wall to Wall Carpet
- Level: Basement
Kitchen
- Features: Bathroom - Full, Flooring - Stone/Ceramic Tile, Countertops - Stone/Granite/Solid, Gas Stove
- Level: Main,First
Living room
- Features: Flooring - Hardwood, Open Floorplan
- Level: Main,First
Heating
- Steam, Natural Gas
Cooling
- None
Appliances
- Included: Gas Water Heater, Water Heater, Range, Refrigerator
Features
- Flooring: Wood, Tile, Carpet, Hardwood
- Basement: Full,Walk-Out Access,Interior Entry
- Has fireplace: No
Interior area
- Total structure area: 1,845
- Total interior livable area: 1,845 sqft
- Finished area above ground: 1,525
- Finished area below ground: 320
Property
Parking
- Total spaces: 3
- Parking features: Detached, Paved Drive, Off Street, Driveway, Paved
- Garage spaces: 1
- Uncovered spaces: 2
Lot
- Size: 4,792 Square Feet
Details
- Parcel number: 3178317
- Zoning: TSF
Construction
Type & style
- Home type: SingleFamily
- Property subtype: Single Family Residence
Materials
- Foundation: Stone
Condition
- Year built: 1920
Utilities & green energy
- Electric: 100 Amp Service
- Sewer: Public Sewer
- Water: Public
- Utilities for property: for Gas Range
Community & HOA
HOA
- Has HOA: No
Location
- Region: Lowell
Financial & listing details
- Price per square foot: $314/sqft
- Tax assessed value: $431,500
- Annual tax amount: $4,605
- Date on market: 8/6/2026
- Exclusions: Personal Property In The Garage.
Estimated market value
$576,600
$548,000 - $605,000
$3,043/mo
Price history
| Date | Event | Price |
|---|---|---|
| 9/4/2026 | Price change | $579,900-0.5%$314/sqft |
Source: MLS PIN #73551645 Report a problem | ||
| 9/1/2026 | Listed for sale | $582,900$316/sqft |
Source: MLS PIN #73551645 Report a problem | ||
| 8/26/2026 | Contingent | $582,900$316/sqft |
Source: MLS PIN #73551645 Report a problem | ||
| 8/19/2026 | Price change | $582,900-1.2%$316/sqft |
Source: MLS PIN #73551645 Report a problem | ||
| 8/4/2026 | Price change | $589,900-1.5%$320/sqft |
Source: MLS PIN #73551645 Report a problem | ||
| 7/17/2026 | Listed for sale | $599,000+161%$325/sqft |
Source: MLS PIN #73551645 Report a problem | ||
| 7/1/2003 | Sold | $229,500+242%$124/sqft |
Source: Public Record Report a problem | ||
| 3/29/1996 | Sold | $67,100$36/sqft |
Source: Public Record Report a problem | ||
Public tax history
| Year | Property taxes | Tax assessment |
|---|---|---|
| 2025 | $4,605 +2.2% | $401,100 +6% |
| 2024 | $4,506 +6.5% | $378,300 +11% |
| 2023 | $4,231 +15.8% | $340,700 +25.5% |
| 2022 | $3,654 | $271,500 |
| 2021 | $3,654 +6.2% | $271,500 +5.4% |
| 2020 | $3,440 +5.8% | $257,500 +11.2% |
| 2019 | $3,250 +2.3% | $231,500 +4.8% |
| 2018 | $3,177 +7.4% | $220,800 +11.4% |
| 2017 | $2,957 +5.8% | $198,200 +7.5% |
| 2016 | $2,794 | $184,300 |
Find assessor info on the county website
Monthly payment
Est. payment
Payment breakdown
Explore the cost of this home by adjusting the details. Changes won't be saved.Climate risks
Neighborhood: Highlands

Similar homes
- $589,9003 bd2 ba1.5k sqft117 Lexington Ave, Lowell, MA 01854For Sale
 MLS ID #73571673, Bonieta Lach, Pailin Realty. MLS PIN
 - $595,0003 bd2 ba1.3k sqft1582 Varnum Ave, Lowell, MA 01854For Sale
 MLS ID #73550802, Cheryl A. Maggio, LAER Realty Partners. MLS PIN
 - $599,0004 bd2 ba2.1k sqft727 Andover St, Lowell, MA 01852For Sale
 MLS ID #73571925, Heather Igoe, Coldwell Banker Realty - Andovers/Readings Regional. MLS PIN
 - $649,9003 bd2 ba1.7k sqft15 Dinsmore St, Lowell, MA 01852For Sale
 MLS ID #73559244, Michelle Rivera, eXp Realty LLC - Corporate Office. MLS PIN
